Last updated November 18, 2026
Free written scope consultation - allowances, timeline, and change-order rules on paper before a single trade is scheduled
The Complete Kitchen Remodeling Guide for Mesquite Homeowners
Most national kitchen remodeling guides are written for Boston or Seattle, where the houses are older, the suppliers are stacked three deep, and the appraisals absorb an $80,000 gut job without blinking. Mesquite is not that market. The number one mistake we see in this city is a homeowner using Las Vegas finish specs on a Mesquite budget, then learning at appraisal that the kitchen is now the nicest one on a street of mid-range homes. This guide maps the whole project to Mesquite realities: how to right-size your scope to local home values, what Nevada’s ventilation code actually requires, which cabinets you can get local and which need a 10 to 12 week factory order, and how a written price model keeps demolition surprises from turning into an open invoice.
Quick Answer
A kitchen remodel in Mesquite typically runs $22,000 to $75,000 depending on scope, with most full gut remodels landing in the $40,000 to $60,000 range. The critical local constraint is appraisal ceiling: Mesquite home values reward a clean, code-correct kitchen with quality cabinets and stone counters, but they don’t reward luxury finishes well past the surrounding neighborhood. Budget to the house and the street, not to a Las Vegas showroom, and plan on 8 to 14 weeks from permit to completion because cabinet lead times drive the schedule more than labor does.
Styles & brands we work with
- Kitchen remodeling
- Bathroom remodeling
- Home additions & ADU
- Roofing
- Windows & doors
- Driveway & pavers
- Fence
Table of Contents
- How do you right-size a kitchen remodel budget to Mesquite home values?
- What does Nevada code require for kitchen ventilation?
- Cabinet lead times and your permit-to-completion timeline
- What The Garrison Standard written price covers in a kitchen scope
- When does a kitchen project require a Clark County permit?
- What does a kitchen remodel cost in Mesquite?
- A realistic week-by-week remodel schedule
How do you right-size a kitchen remodel budget to Mesquite home values?
Start with the appraisal math, not the Pinterest board. Kitchen remodels in Mesquite sit under a value ceiling set by the comparable homes around you. If the neighboring houses are three-bedroom stucco builds with laminate counters and painted oak cabinets, a $90,000 kitchen with quartz waterfall edges and a double oven tower won’t return the difference at sale. Appraisers look at the whole house relative to comps, and an over-improved kitchen reads as an outlier, not a bonus.
A working rule in Mesquite: keep the total kitchen investment in the range of 10 to 15 percent of the home’s appraised value, and never push the kitchen past the nicest comparable kitchen on your block. That’s not a rule about being cheap. It’s a rule about spending where the money comes back.
Where Mesquite money does return:
- Cabinetry. Builders here used a lot of stock-grade oak and white thermofoil, and both show their age fast in desert heat. KraftMaid and Wellborn lines with a factory finish outperform them and hold up.
- Countertops. Cambria and Caesarstone quartz is the sweet spot. Both are non-porous, which matters in a Mesquite summer when granite can stay warm to the touch near a west-facing window.
- Fixtures. A Kohler or Moen pull-down faucet and a well-chosen sink are cheap upgrades that read as quality.
- Ventilation. Never a place to save. Covered below.
- Lighting. LED undercabinet strips and a properly placed ceiling fixture, not a single boob light over the island.
Where Mesquite money often doesn’t return: double islands, wine fridges, pot fillers, cabinet-integrated espresso machines, and any finish that requires the buyer to be a hobby chef. If you love them, buy them for you. Just don’t expect the appraisal to agree.
What does Nevada code require for kitchen ventilation?
This is where Mesquite inspections get interesting, and it’s the part most remodeling blogs skip entirely. Nevada’s mechanical code follows the national model, and inspectors apply it strictly to kitchen exhaust. Two numbers matter.
CFM rating. A typical residential range hood needs to move at least 100 CFM of air per the model code, though most real installs here run 300 to 600 CFM to actually clear cooking moisture and grease from a Mesquite kitchen. The 100 CFM figure is the code minimum; the practical number is higher.
Make-up air rules. Once you cross 400 CFM on a range hood, most jurisdictions expect make-up air: a dedicated path for replacement air to enter the house so the hood doesn’t depressurize it. In a tight, well-sealed Mesquite house that’s the difference between a hood that pulls and a hood that whistles and backdrafts your water heater flue. The practical threshold is that any hood over roughly 400 CFM should be evaluated by a mechanical designer or your contractor, and the code will require documentation.
What inspectors in Clark County will flag:
- Duct termination. Range hood ducts must terminate outside, not into the attic or a soffit cavity. This is a common do-it-yourself failure.
- Duct material. Smooth rigid duct is expected; flex duct at the hood boot is a fail.
- Damper. The exterior termination needs a backdraft damper so desert wind and dust don’t come in.
- Clearance to combustibles. A hood over a gas range has a manufacturer-specified clearance, and the inspector will check paperwork.
- Make-up air. Missing on high-CFM installs, and it’s the most common fix required at final.
If any of that sounds like jargon, that’s the point. An inspector reads it as a checklist, and a competent contractor prices it in before the first cabinet comes off the wall. Building this to code also means the sale of your home years down the road won’t have a surprise disclosure waiting.
Cabinet lead times and your permit-to-completion timeline
Cabinet lead time, not labor, is the single biggest schedule risk in a Mesquite kitchen. What’s available locally and what has to be ordered are two different worlds.
Local and quick. Some stock and semi-custom cabinet lines can be pulled from a regional distributor in days to a few weeks. If your kitchen needs to close quickly, this is where to focus your search.
Factory order and slow. KraftMaid and Wellborn lines, with finished paint or stain, typically need 10 to 12 weeks from order to delivery. That’s the reality you’re planning around. Depending on the line, doors and drawers and finish choices can push that further.
What this means for the permit-to-completion timeline:
- Design and selection. 2 to 4 weeks. Get cabinet selection locked here, not later.
- Permit application and review. 1 to 3 weeks in Mesquite depending on scope and inspector availability.
- Cabinet order placed. Immediately after permits pull. The order is the long pole.
- Demolition, rough-in, and inspections. 2 to 3 weeks of trades activity while the cabinets are on order.
- Cabinet delivery and install. 1 to 2 weeks once delivery arrives.
- Countertops, backsplash, final fixtures, and final inspection. 2 to 3 weeks.
- Punch list and close. 1 week.
Total from signed contract to final walk: 8 to 14 weeks on a full gut. If you hear “four weeks” from a bidder in Mesquite, ask them where the cabinets are coming from and whether that’s a written lead time. If they can’t answer, that’s the tell.
What The Garrison Standard written price covers in a kitchen scope
The Garrison Standard is the operating framework Bradford Remodeling works under, and in a kitchen the most useful part is the written price. Every Bradford project starts with a documented price before any work begins. That price is non-negotiable in the sense that it doesn’t move at the door: what’s written is what gets billed for the items in scope. What it doesn’t do is pretend demolition on a 30-year-old Mesquite kitchen is free of surprises. So the written price separates two categories of work.
In the written price:
- Demolition, haul-away, and site protection
- Cabinet supply and installation (KraftMaid, Wellborn, and other documented brands)
- Countertop fabrication and install (Cambria, Silestone, Caesarstone)
- Backsplash, drywall repair, paint, trim
- Plumbing rough-in and fixture set (Kohler, Moen)
- Electrical rough-in and device trim
- Range hood, ventilation ducting, and make-up air
- Permits and required inspections
Priced as allowances with a written cap:
- Appliances. You pick the brands; the allowance is a fixed dollar figure in the contract.
- Countertop slab selection. You choose the slab; the allowance caps the price and overage is priced per square foot before selection.
- Lighting fixtures.
Priced as add-services, in writing, only if discovered:
- Termite damage found behind drywall
- Failed subfloor or joist rot under the sink
- Undersized electrical service requiring a panel upgrade
- Galvanized or polybutylene plumbing found in the wall
- Asbestos in older flooring or mastic
Each add-service gets its own written price before any of that work starts. No verbal changes, no numbers at the door. And when the project finishes, the whole kitchen is backed by the 365-Day Done Right Promise: a written guarantee, and if anything we installed fails within that year, Bradford comes back and corrects it at no charge. That’s the whole idea of squared away: the site is clean, the scope is documented, and there’s a signed guarantee in your hand at the final walk.
When does a kitchen project require a Clark County permit?
This question trips up more Mesquite homeowners than any other. The short answer: cosmetic work often skips the permit, and anything that touches mechanical, electrical, or plumbing systems does not.
Usually no permit:
- Painting cabinets, walls, or trim
- Replacing cabinet doors and drawer fronts on existing boxes
- Swapping a faucet
- New appliances in existing, code-compliant locations (same voltage, same gas line)
- Laying a new floor over an existing substrate (subject to the flooring manufacturer’s spec)
Permit required:
- Moving plumbing supply or drain lines
- Adding or relocating electrical circuits, receptacles, or lighting
- Installing a new or upgraded range hood, especially with new ducting
- Changing gas appliance locations
- Removing or altering any wall (even non-load-bearing walls get reviewed for what’s inside them)
- Cabinet removal that exposes in-wall plumbing or electrical for relocation
- Any change to the mechanical system
One more Mesquite-specific note: if you’re in a homeowners association that governs exterior venting (range hood terminations, for instance), an HOA approval may be required in addition to the county permit. That’s a step many projects skip and then discover late.
Little is more expensive than a permit pulled retroactively. If a bidder suggests skipping the permit on a kitchen that involves moving a gas line or adding a circuit, that’s a stop sign, not a shortcut.
What does a kitchen remodel cost in Mesquite?
Here’s a working cost map for the Mesquite market, based on what we see on jobs in this city. Your specific number depends on house age, existing conditions, and finish choices.
- Cosmetic refresh (cabinet fronts, paint, counter, backsplash, faucet): $12,000 to $22,000
- Mid-range full remodel (new cabinets, quartz counters, new lighting, new appliances, existing layout): $32,000 to $50,000
- Upper mid-range (layout change, new ventilation system, expanded electrical, upgraded cabinets): $48,000 to $70,000
- Full gut with layout change and quality finishes: $65,000 to $90,000
Line-item ranges help more than totals:
- Cabinet supply and install: $8,000 to $25,000
- Quartz countertops (Cambria or Caesarstone): $3,500 to $8,500
- Backsplash tile and install: $1,200 to $3,500
- Range hood and ventilation with make-up air: $1,200 to $3,500
- Appliances: $3,000 to $10,000 depending on brand tier
- Plumbing rough-in and fixtures: $1,500 to $4,000
- Electrical rough-in and devices: $1,800 to $4,500
- Permits and inspections: $400 to $1,500 depending on scope
- Flooring: $2,000 to $6,000
Call (844) 761-8665 for an exact quote on your kitchen. Estimates are free, and the price you get is written before work starts.
A realistic week-by-week remodel schedule
Here’s how a mid-range Mesquite kitchen actually sequences on the calendar. Every project flexes a week or two in one direction or another, but the order doesn’t change.
- Weeks 1 to 2: design lock and selections. Cabinets, counter slab, fixtures, appliances, floor. All chosen, all priced.
- Week 2 to 3: permit pull. Plans submitted. HOA approval if applicable.
- Week 3: cabinet order placed. Factory lead of 10 to 12 weeks begins.
- Weeks 4 to 6: demolition and rough-in. Site protected, demo complete, electrical and plumbing roughed in, mechanical ducting run. Rough inspections pass.
- Weeks 7 to 13: hidden work and cabinet wait. Drywall, insulation, substrate prep, and any electrical or plumbing trim that doesn’t depend on the cabinets. This is the quiet stretch where the wrong contractor leaves the site a mess. If your contractor disappears during this window, you have a problem, not a scheduling quirk.
- Week 14: cabinet delivery and install. Two to three days once materials arrive.
- Week 15: countertop template and fabrication. Template one day, slab installed typically one to two weeks later.
- Week 16: backsplash, plumbing trim, electrical trim, appliances set.
- Week 17: final inspection, punch list, and site close. Clean site, documented scope, written guarantee handed over.
The hardest part for most homeowners is weeks 7 through 13, when the kitchen looks more torn-up than progress-y but the cabinets haven’t arrived. Expect it, plan for it, and use a temporary kitchen setup in the garage or utility room.
Common Mistakes to Avoid
- Copying a Las Vegas finish package. A $120,000 kitchen in a $350,000 Mesquite house is a loss at resale. Match finishes to the comparable homes on your street.
- Skipping the make-up air conversation. A 600 CFM hood without a make-up air path will backdraft your water heater and get flagged at inspection. It’s a $1,500 fix done right, a $4,000 fix done late.
- Ordering cabinets before the permit is approved. If the permit comes back with a layout change (which happens), you’ve paid for cabinets you might not be able to use.
- Ignoring the HOA. Mesquite has plenty of HOAs that govern exterior venting and exterior paint colors visible from the street. A late HOA denial can stall the whole project.
- Accepting “we’ll figure out the appliances later” in the contract. Appliance allowances with a written cap are the difference between a firm number and an open invoice.
- Not asking what happens with the sink cabinet and the dishwasher line. Both are common discovery points for failed plumbing rough-in during demo on older kitchens.
- Choosing a contractor on lowest bid alone. A $12,000 gap in a Mesquite kitchen bid almost always means scope omitted, not efficiency. Ask what’s in writing and what’s excluded.
See the difference
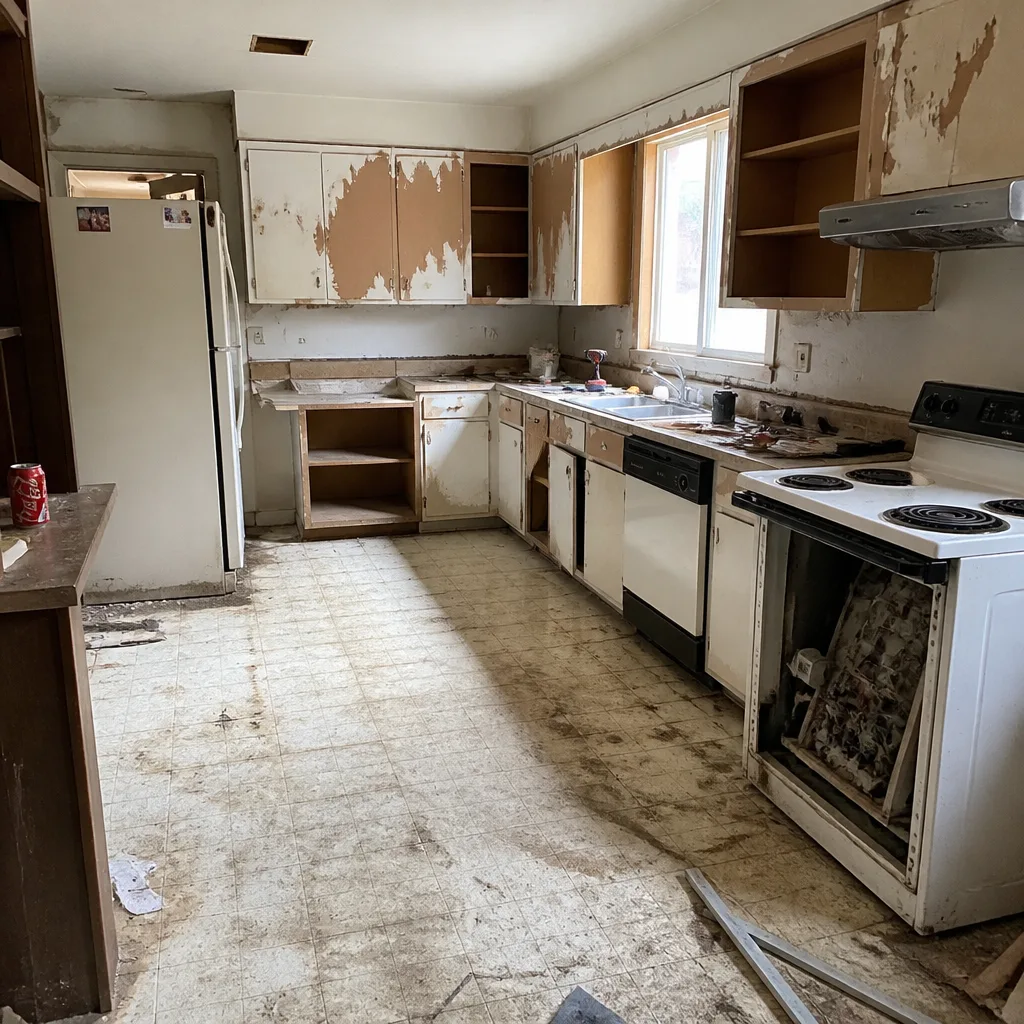 Before
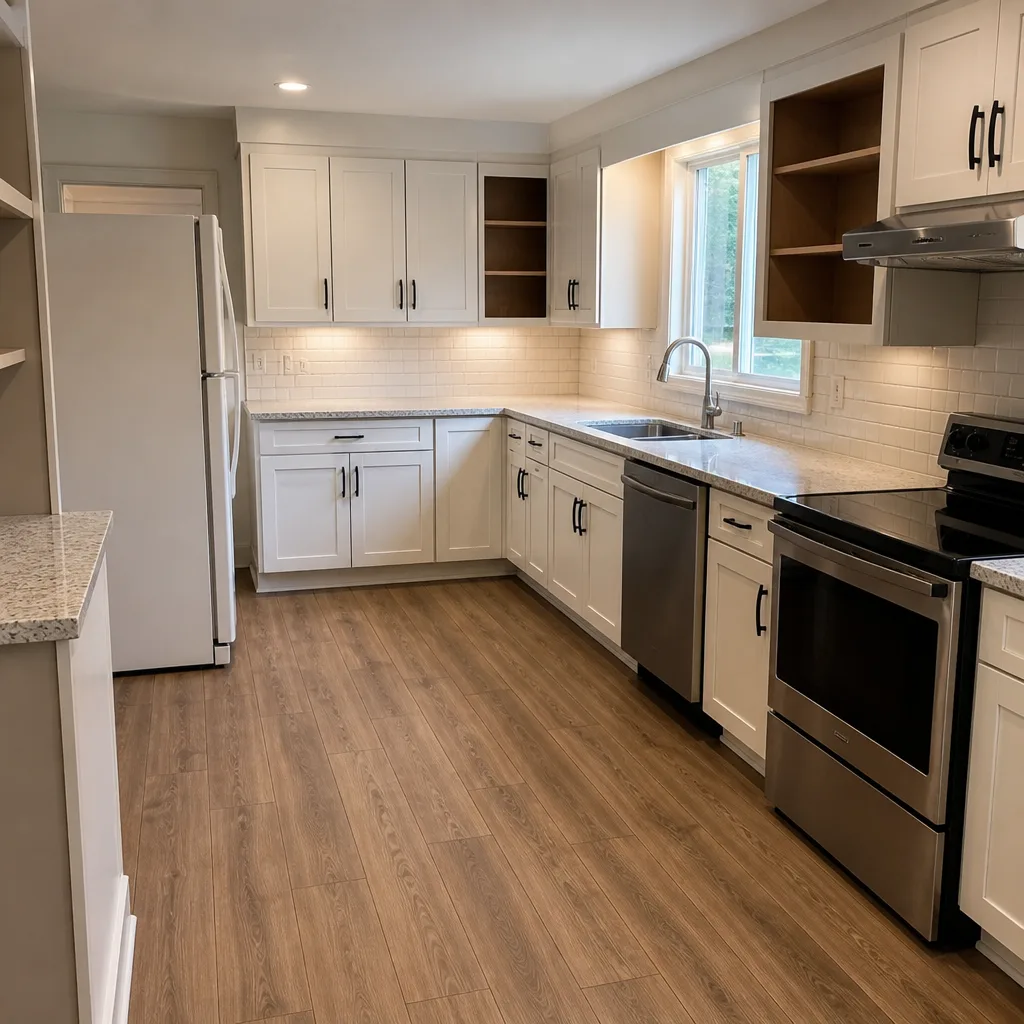 After
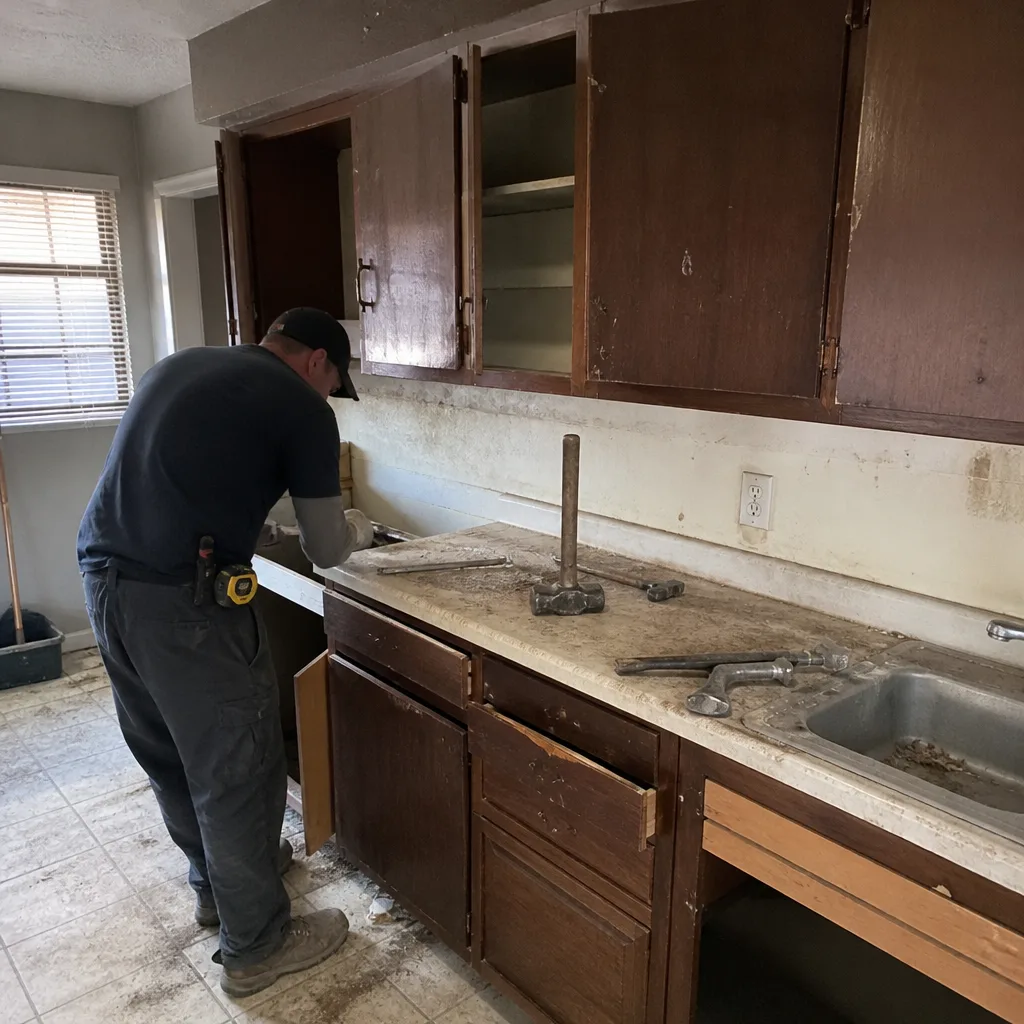 Before
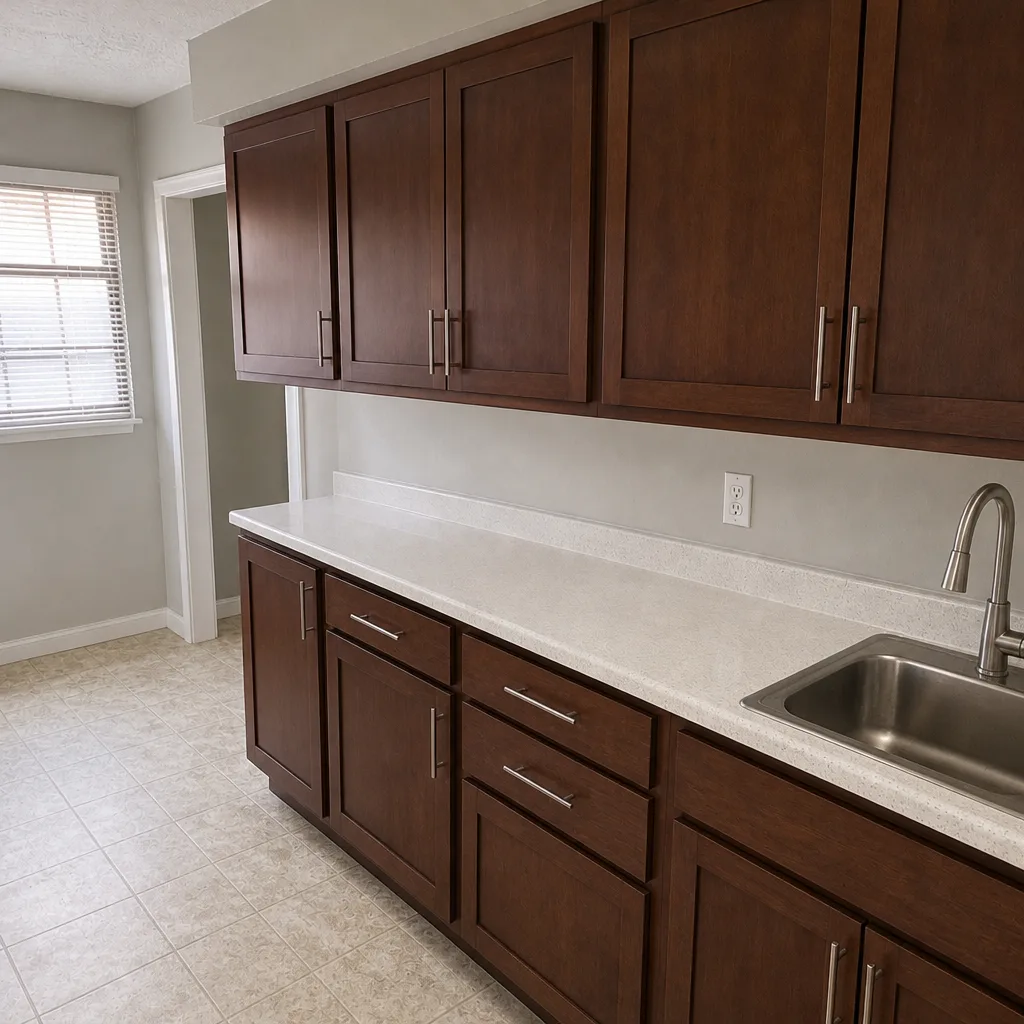 After
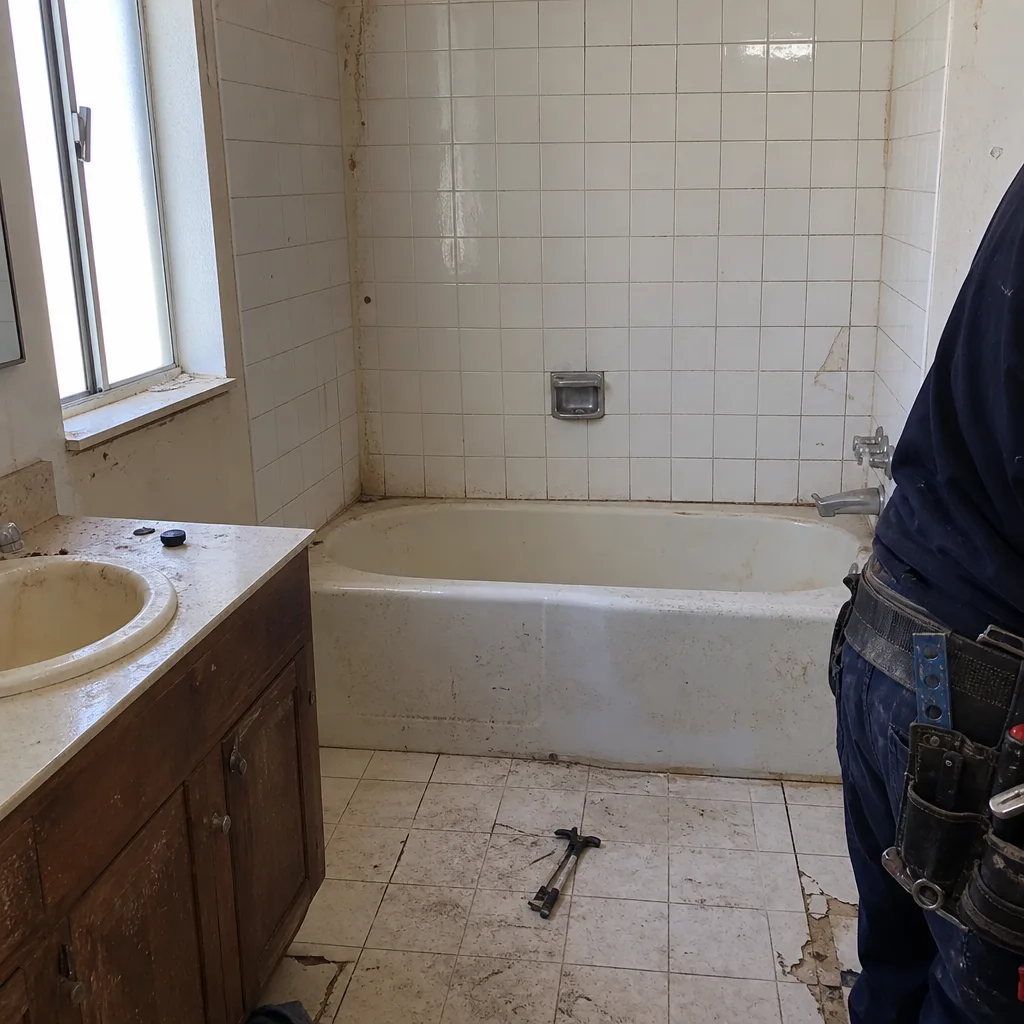 Before
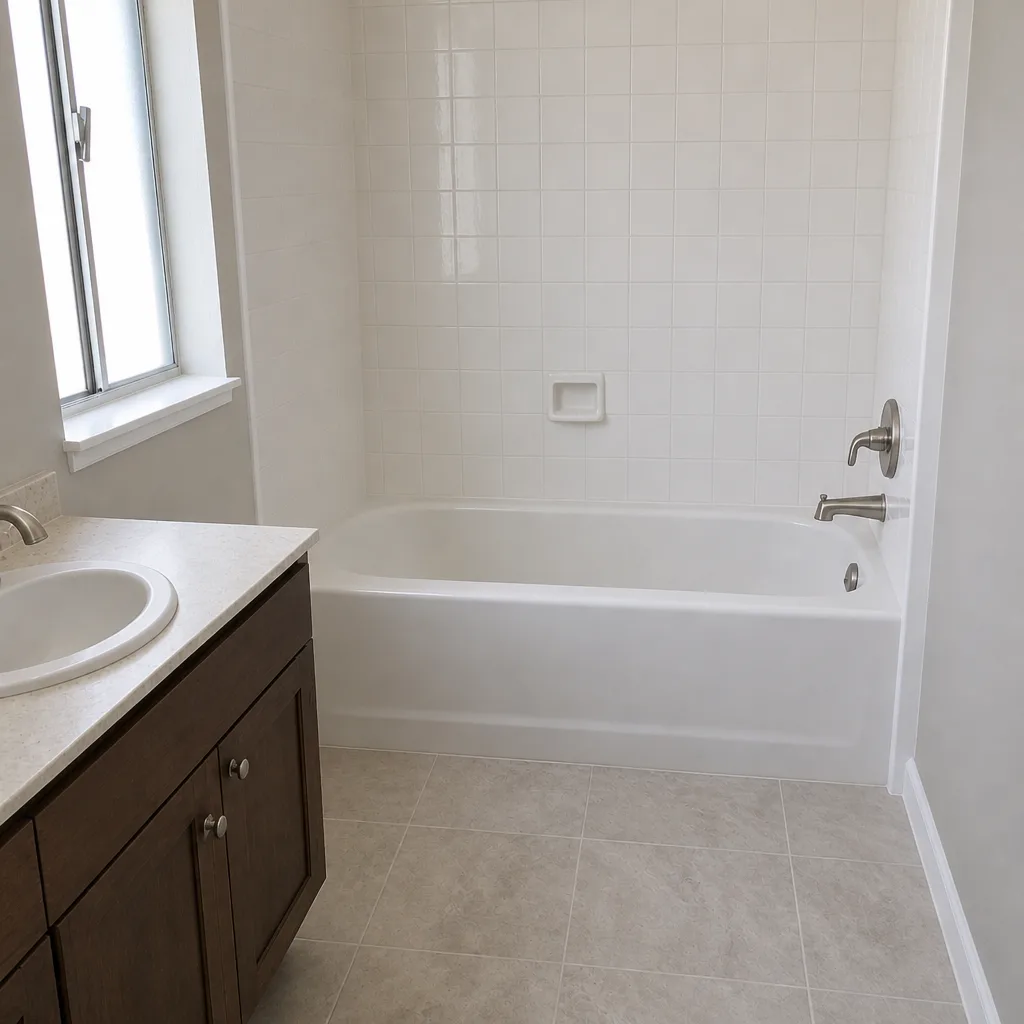 After
When to Call a Professional
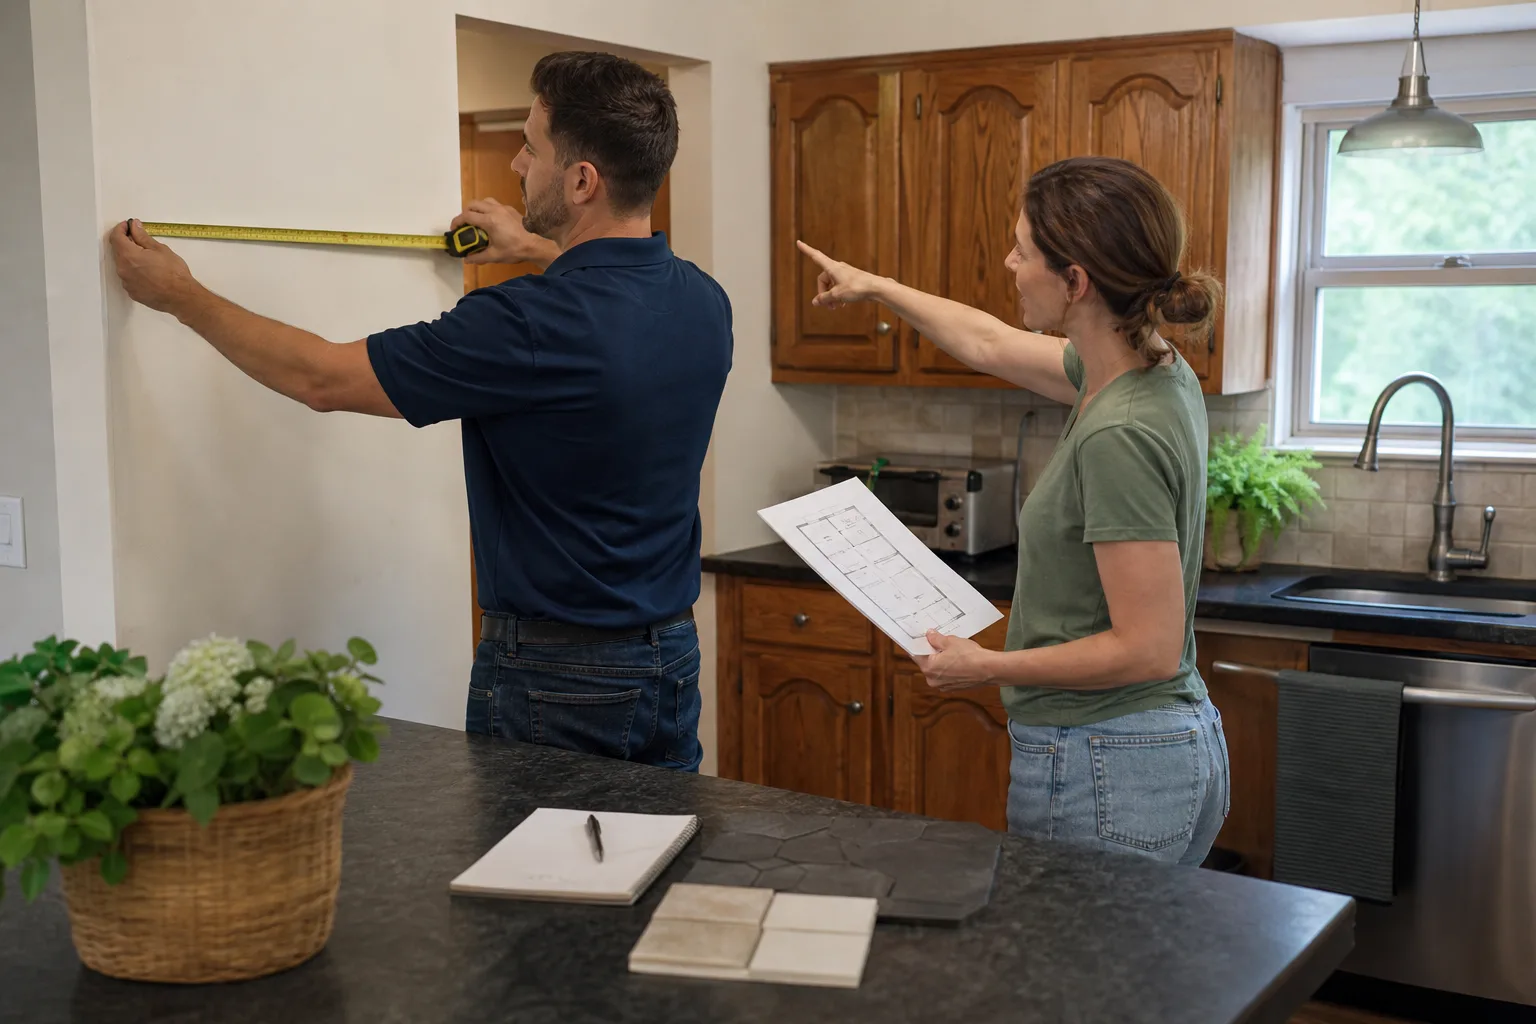
Call a professional before the first tool comes out if any of the following is true: you’re moving plumbing or gas lines, you’re adding or relocating electrical circuits, you’re installing a hood above 400 CFM, you’re removing any wall, or you’re changing the kitchen layout at all. Those are all permit-required and safety-critical. Call us sooner if you’re early in planning and want to know whether your budget fits the scope you have in mind; a walkthrough before you buy the first sample tile is cheaper than discovering the gap after demolition. Bradford Remodeling Mesquite offers free estimates in Mesquite. Call (844) 761-8665 and a live person will answer.
Frequently Asked Questions
Most Mesquite kitchen remodels land between $22,000 and $75,000, with full gut jobs typically running $40,000 to $60,000. Cosmetic refreshes can land lower. Call (844) 761-8665 for an exact quote, written before any work starts, and estimates are free.
No, for anything in the written scope. Under The Garrison Standard, the price you receive in writing is the price you pay for the work in that scope. If demolition uncovers something new (rotted subfloor, old galvanized plumbing, asbestos), that’s priced as an add-service in writing before anyone starts the added work, so nothing moves without your signature.
Yes. Every Bradford kitchen project that requires a Clark County permit is pulled by us and inspected to spec. Permits and inspections are included in the written scope, not passed back to you. If a project needs HOA approval in addition, that’s part of the process too.
Plan on 8 to 14 weeks from signed contract to final walk. The single biggest factor is cabinet lead time, which runs 10 to 12 weeks on KraftMaid and Wellborn factory orders, so the design and selection phase needs to be locked early. If you hear a much shorter timeline, ask where the cabinets are coming from in writing.
It’s a written guarantee on every completed kitchen: if anything we installed doesn’t hold up within 12 months, we come back and make it right at no charge. It’s the reason our close-out is documented and signed rather than a handshake. Call (844) 761-8665 to talk through what it covers on your specific scope.
KraftMaid and Wellborn are the two lines we install most often, and both hold up well in desert heat and dry air. The important choice is factory finish rather than site-finished, and the more important choice is construction grade and drawer hardware. We’ll walk you through the differences on the estimate without upselling you past your house’s appraisal ceiling.
Yes. Nevada’s mechanical code requires ventilation for a kitchen range, and a properly sized hood above roughly 400 CFM usually needs a make-up air path to satisfy the inspector. Beyond code, a Mesquite kitchen without real ventilation holds grease, moisture, and cooking odors, and it will suffer during resale disclosures. It’s never the line item to cut.
The Bottom Line
A Mesquite kitchen remodel should be planned around three realities: the appraisal ceiling set by your block, Nevada’s ventilation code, and a cabinet lead time that dictates the schedule more than labor does. Keep the total investment in the 10 to 15 percent range of home value, price the ventilation right the first time, and lock cabinet selections before the permit goes in. Get those three right and the rest is finish selection and project management, which is what a written price model is built to handle. Every Bradford kitchen ends with a clean site, a documented scope, and a signed 365-Day Done Right Promise in your hand. For a free estimate on your Mesquite kitchen, call (844) 761-8665. You can also read more about our kitchen remodeling in Mesquite service, see how we handle bathroom remodeling in Mesquite if you’re planning a two-room renovation, or visit the Bradford Remodeling Mesquite home page to learn how we work.
Written by the team at Bradford Remodeling Mesquite.