
Free written scope consultation - allowances, timeline, and change-order rules on paper before a single trade is scheduled
Styles & brands we work with
- Kitchen remodeling
- Bathroom remodeling
- Home additions & ADU
- Roofing
- Windows & doors
- Driveway & pavers
- Fence
See the difference
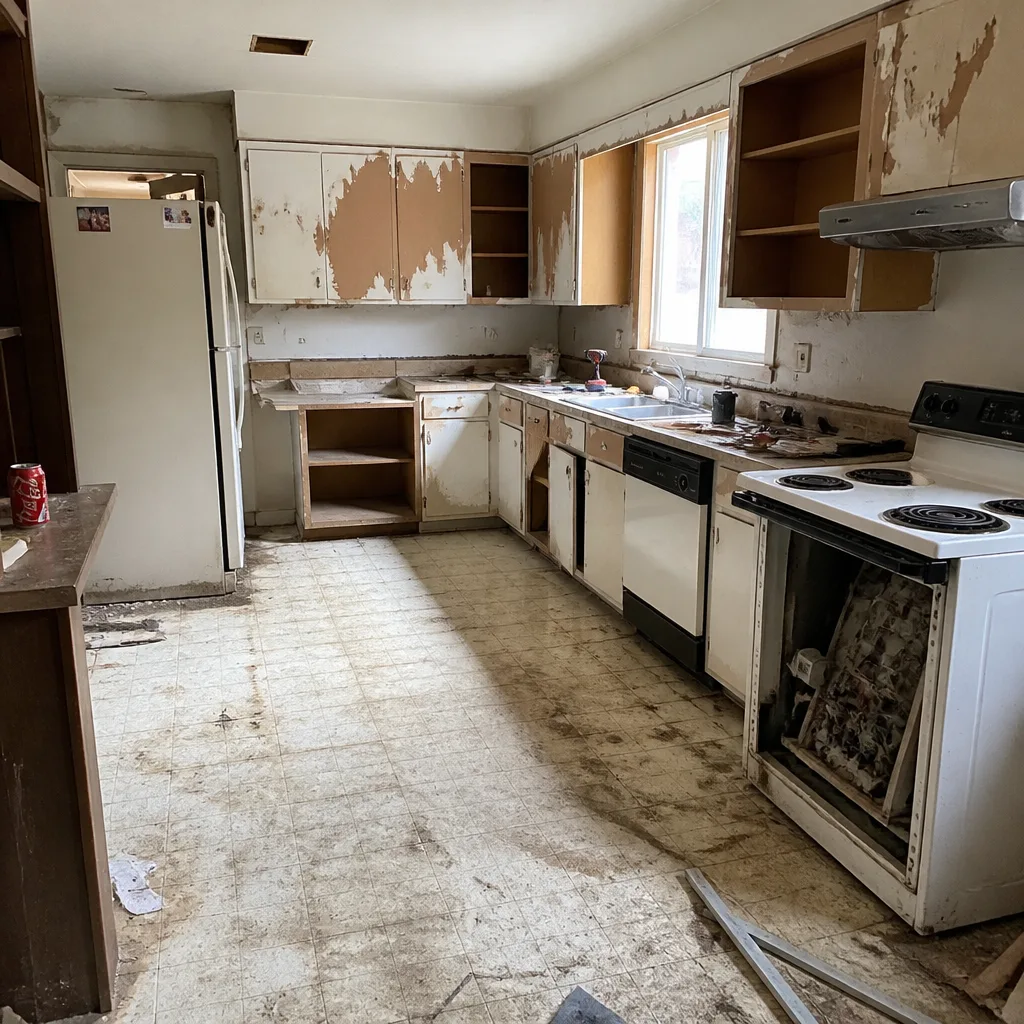 Before
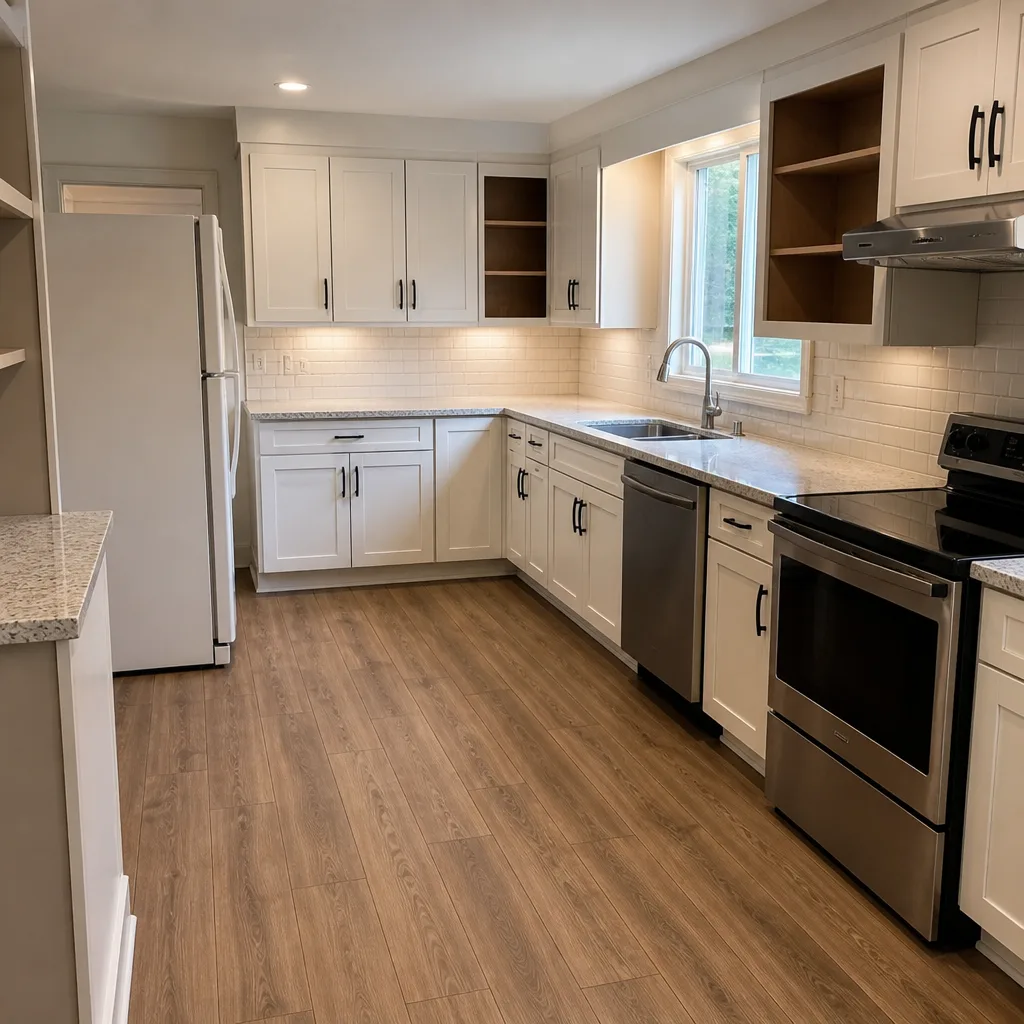 After
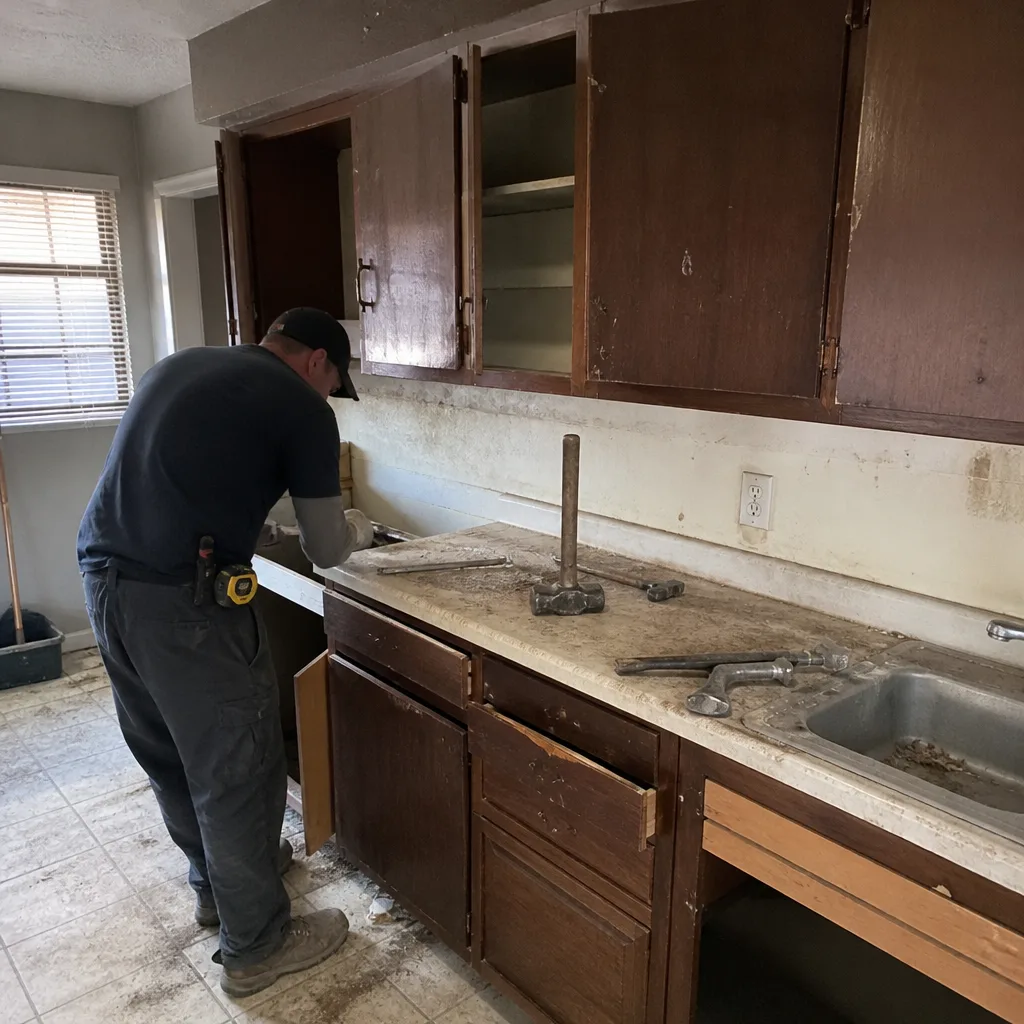 Before
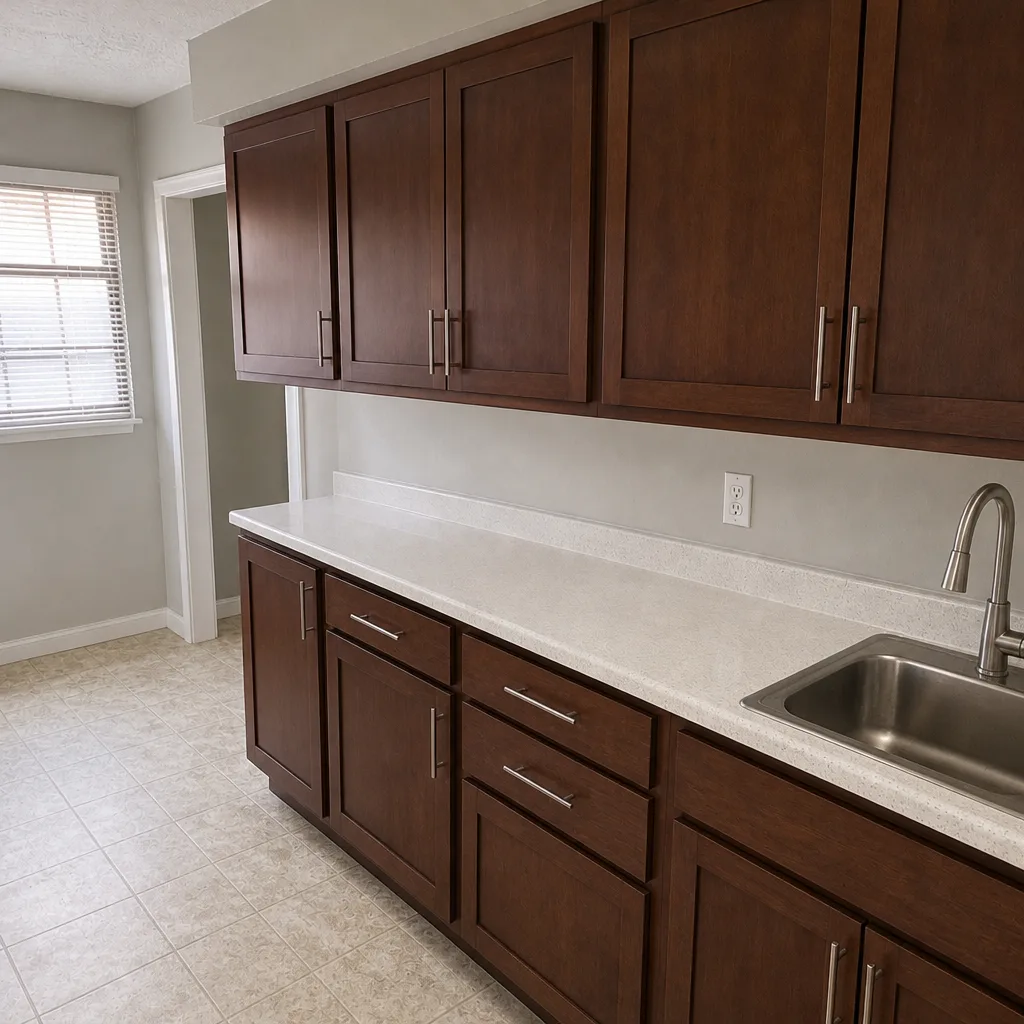 After
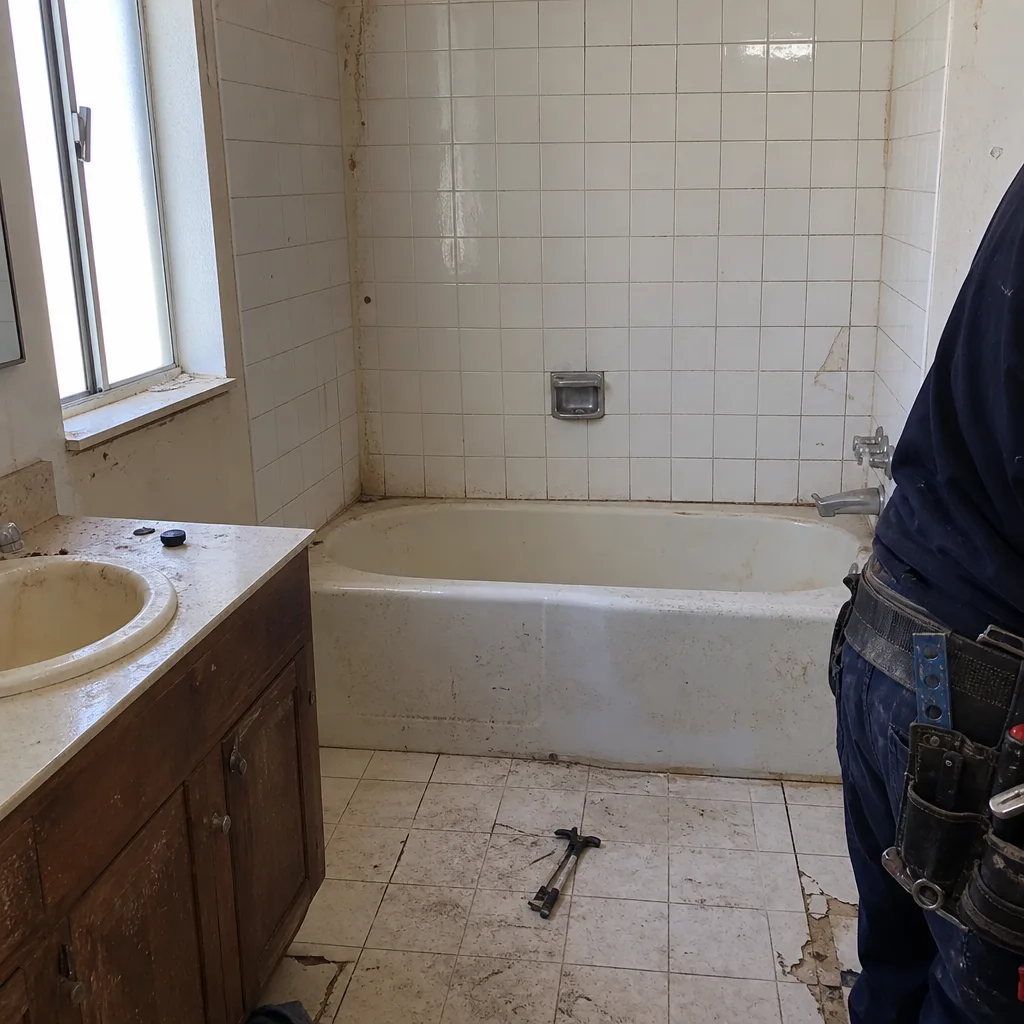 Before
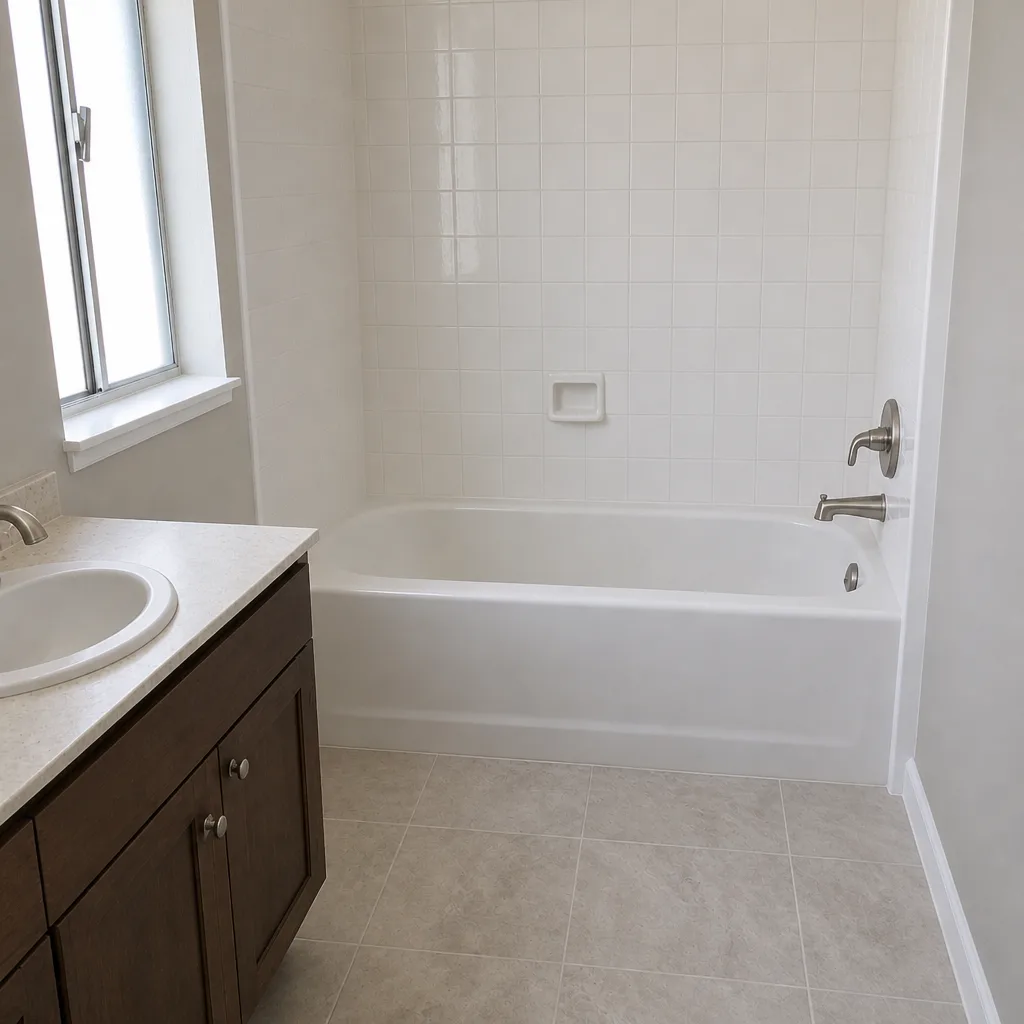 After
How to Plan a Kitchen Layout in Mesquite, NV: Start With the Fixed Points, Not the Triangle
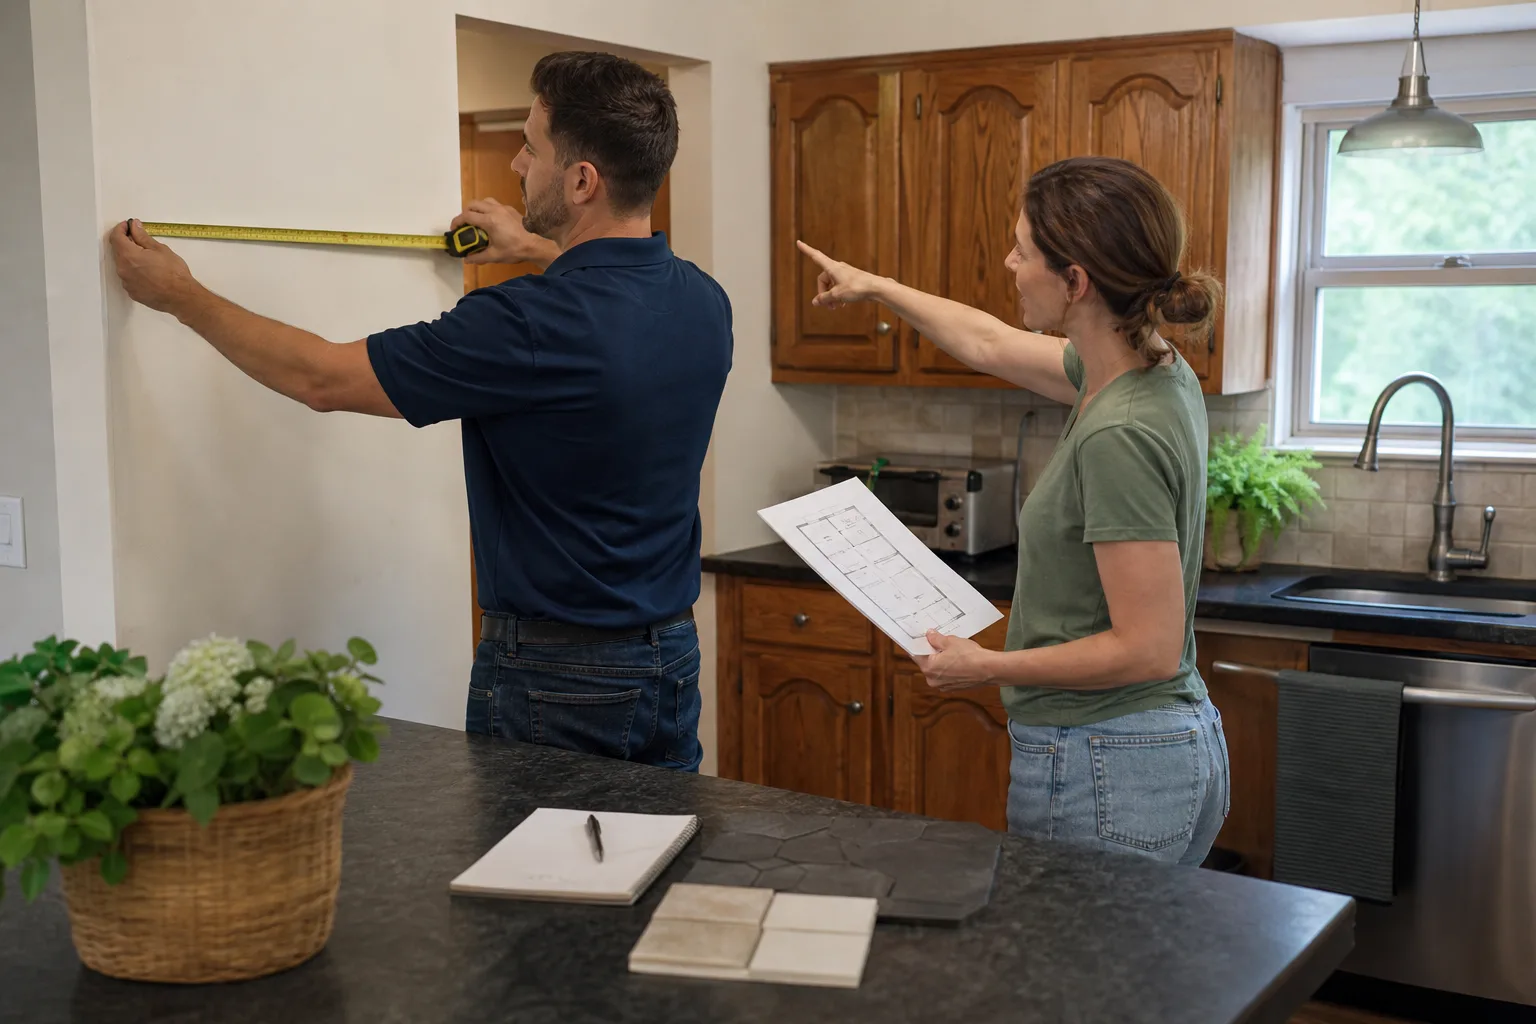
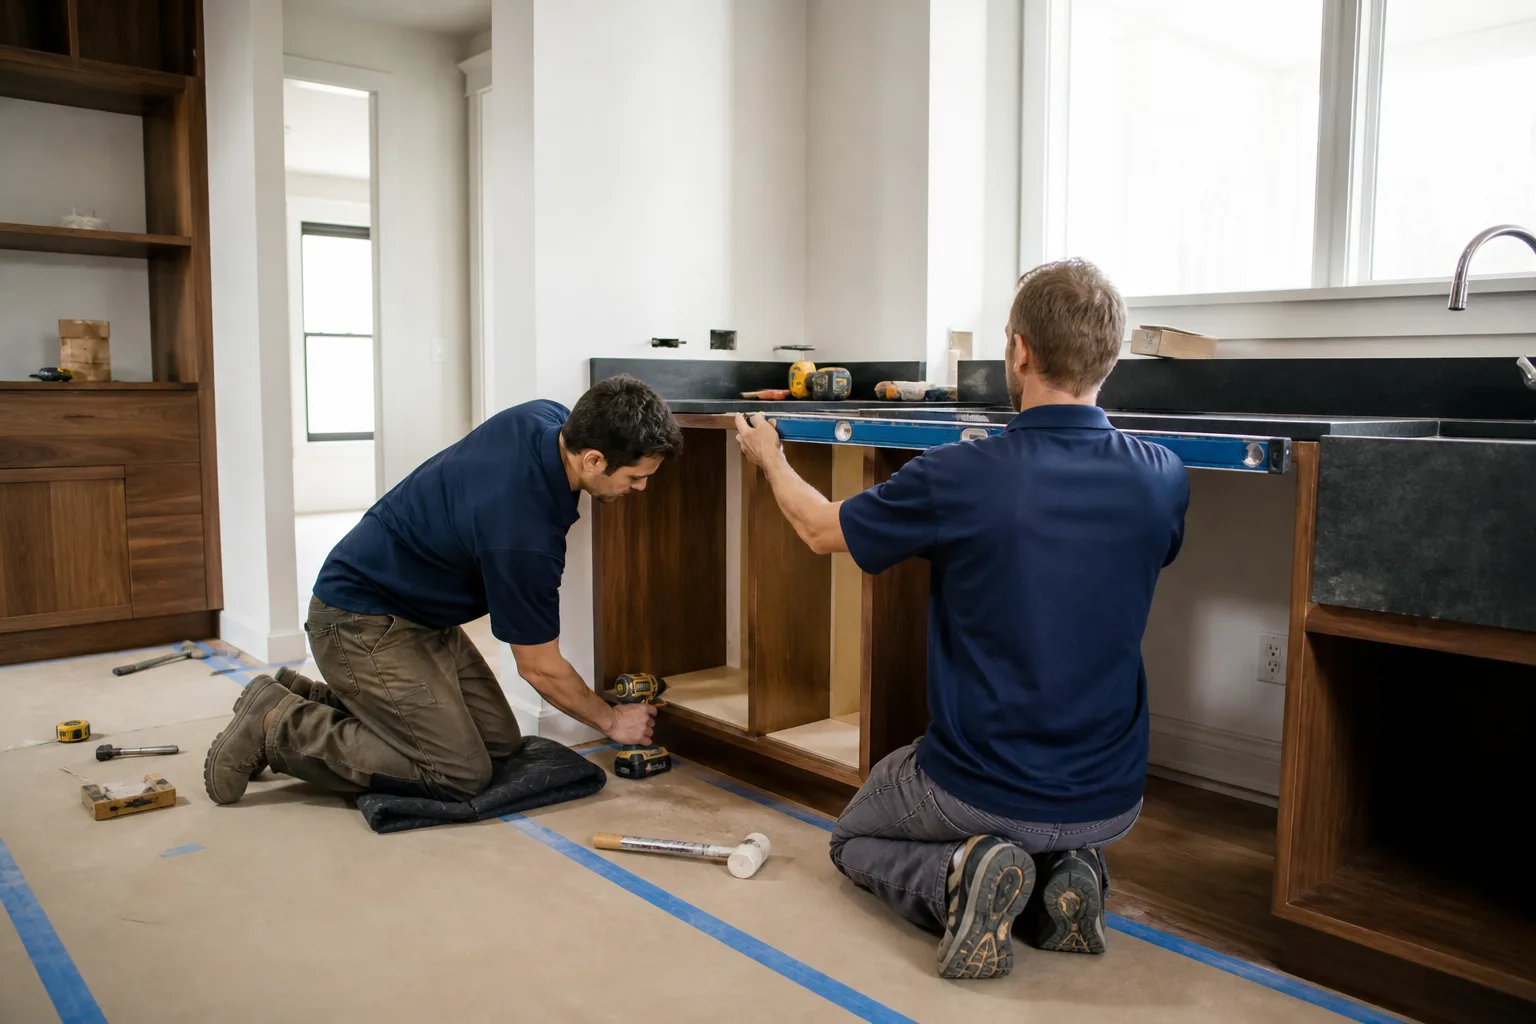
Planning a kitchen layout in Mesquite starts with measuring the four things you can’t move: the slab, the block exterior walls, the existing plumbing rough-ins, and your HOA’s exterior design rules. Draw from those fixed points outward and you’ll get a layout that actually fits. Draw a dream triangle first and you’ll order cabinets that don’t land where the wall, the drain, or the vent says they must. Bradford Remodeling Mesquite walks every project through a measured existing-conditions drawing before a single cabinet is specified. Call (844) 761-8665 for a free written estimate.
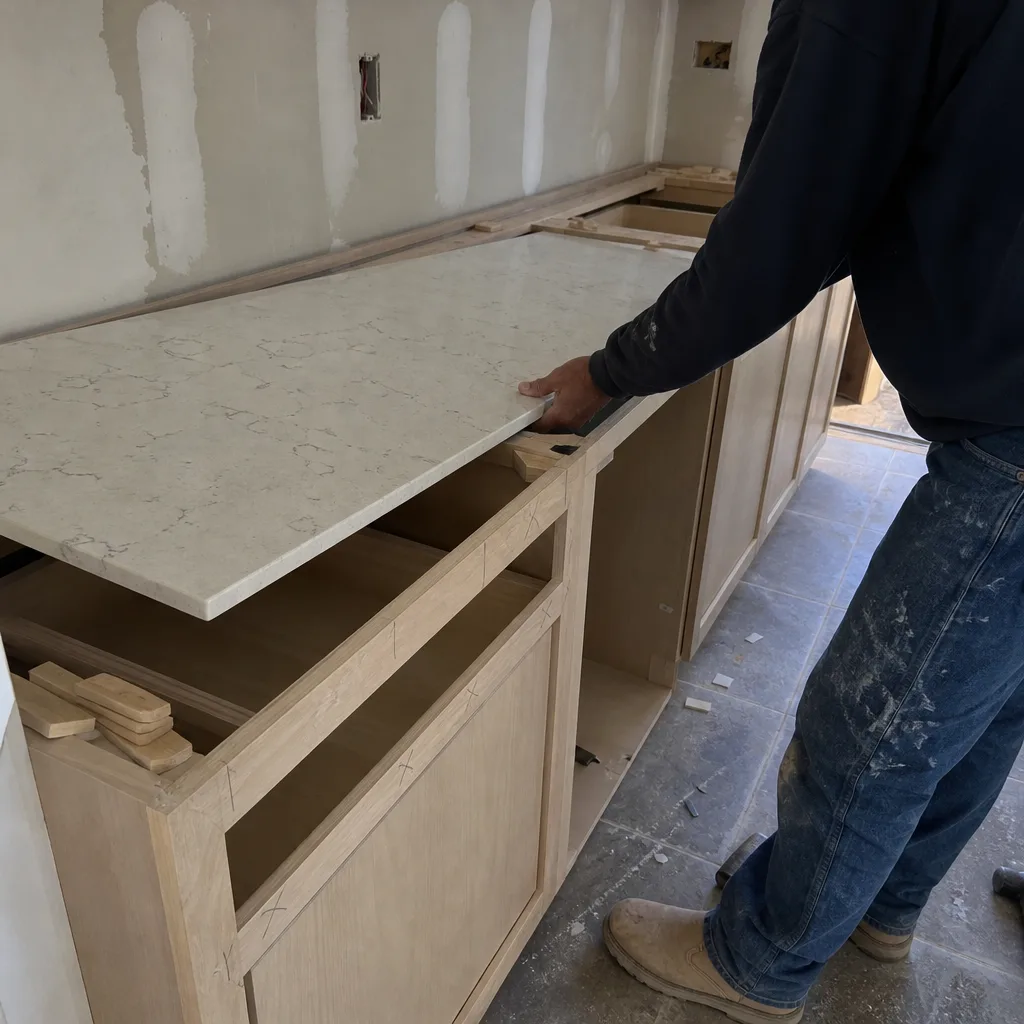
Why the Standard “Work Triangle” Advice Falls Apart in a Mesquite Stucco Home
Most layout guides assume a wood-frame house with open framing, a crawlspace, and a full attic you can run a duct through. A single-story stucco home in an active-adult community like Sun City Mesquite is built the desert Southwest way: concrete slab on grade, block exterior walls, concrete tile roof. Those are excellent choices for the climate and brutal constraints for a remodel. Here’s what each one means for your plan.
The slab. Your sink and dishwasher sit on top of poured concrete. Moving them more than a few feet means trenching the slab, which is a real line item and a real mess. If you keep the sink where it is, you save that cost and put the money into cabinets and surfaces instead. If you truly need the sink under a window on the other wall, budget for it up front, not after the demo crew finds the drain.
The block wall. Adding a range hood vent through an exterior stucco wall means cutting the wall, running the duct, then patching stucco to a color match that reads correctly next to sun-baked original. In an HOA community, that penetration may also need an architectural submittal even when the interior work itself is exempt. We’ve watched homeowners get a hood installed and then get a letter from the design review committee three weeks later. The sequence matters: approval first, then the cut.
The floor plan you have. Builder plans are never as-built accurate. Wall thicknesses drift, window placements shift a few inches during framing, and the plan set you got at closing reflects the design, not the house. In a Mesquite home built between 1990 and 2020, that drift is usually small but always present. It’s the single most common reason a cabinet order arrives wrong. Bradford’s pre-project scope document includes a measured drawing of your actual kitchen before layout is locked.
Work Zones Beat Work Triangles for the Mesquite Buyer
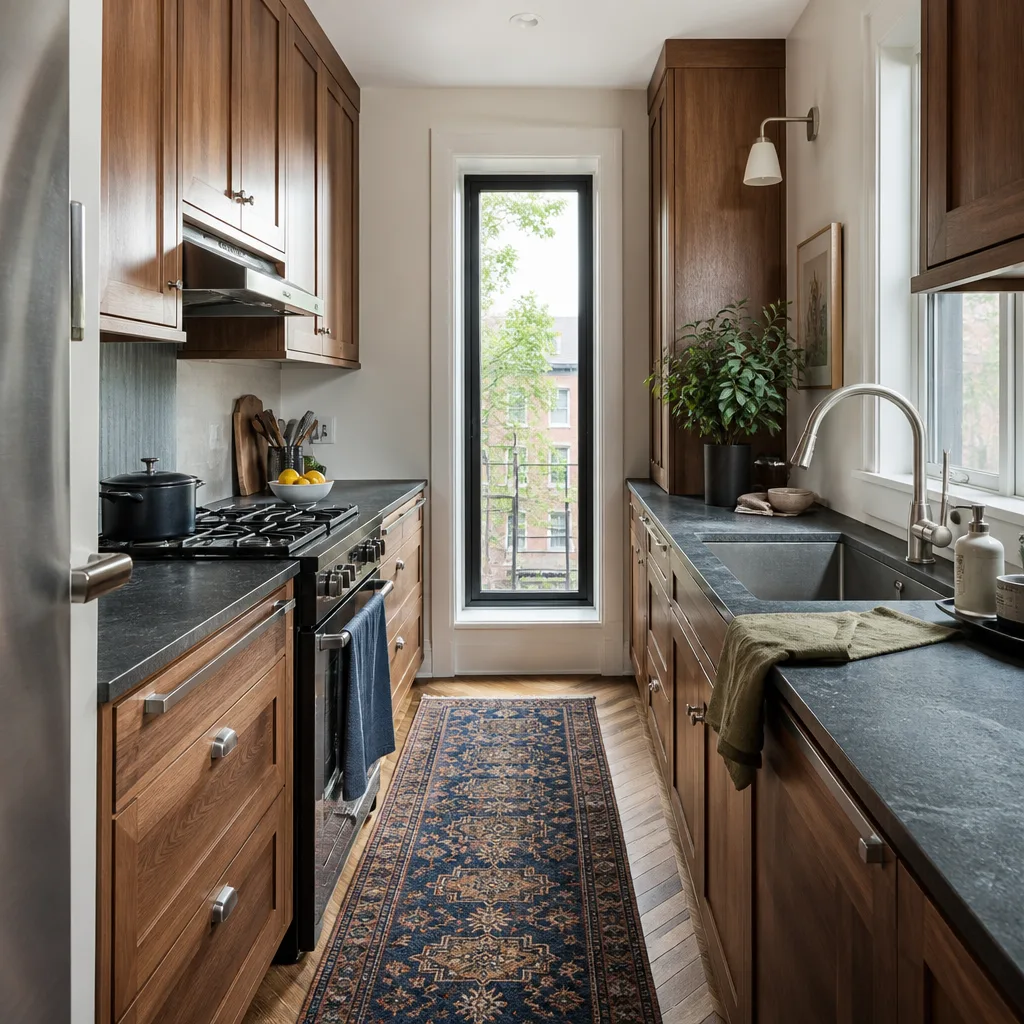
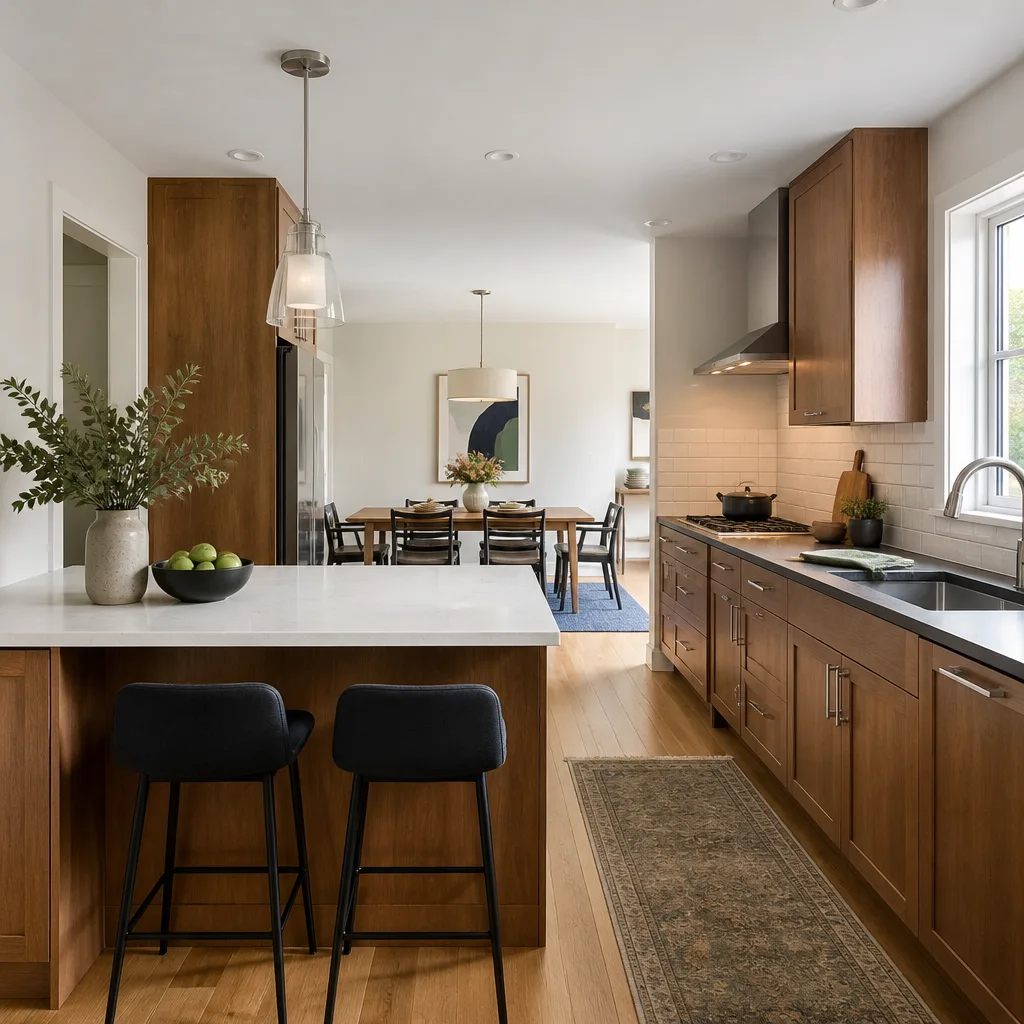
Mesquite is a retirement-and-resort town, and much of its housing is active-adult and golf-course construction. A lot of those kitchens belong to single-cook households. In that case, the classic three-point triangle is overthinking it. A one-wall or galley zone with everything within a couple of steps is more efficient and leaves floor space for the things that matter: clearances, seating, and walking room.
Plan clearance dimensions around real bodies, not catalog photos. Thirty-six inches is the minimum aisle width between counters or between a counter and an island. Forty-two inches is the comfortable target if two people will ever pass each other, or if anyone uses a walker or a wheelchair. These numbers drive island size more than anything else. A 42-inch aisle often means a smaller island than the Pinterest version, and that’s the right call.
Cabinet lines matter here too. KraftMaid and Wellborn both offer modified-reach and accessible configurations: pull-out shelves, full-extension drawers, and lower-height wall cabinets. Specify these by SKU during layout planning, not as a vague “we’ll add some pull-outs later” wish. Once the boxes are built, that option is gone.
What a Kitchen Layout Plan Costs in Mesquite
There’s no separate charge for layout planning itself when we do the work, but the layout decisions drive the budget more than any other choice. These are real Mesquite ranges so you can plan around them:

| Item | Typical Range |
|---|---|
| Full kitchen remodel | $14,000-$45,000 |
| Small kitchen remodel | $9,000-$20,000 |
| Cabinet installation | $4,000-$13,000 |
| Countertop installation | $2,000-$6,500 |
| Backsplash installation | $800-$2,500 |
| Kitchen island installation | $3,000-$10,000 |
A galley layout with the sink staying put usually lands near the bottom of the full-remodel range. A layout that moves plumbing, adds an island, and vents a new hood through the block wall lands near the top. Cambria and Caesarstone surfaces, Kohler and Moen fixtures, and KraftMaid or Wellborn cabinetry all sit inside those ranges; the layout, not the brand, is what moves the total.
What to Check Before You Finalize Any Layout
Run through this list before committing. It’s the same one we use.
- Measure the slab: locate the sink drain, dishwasher supply, and any existing floor outlets.
- Confirm which interior walls are load-bearing. Removing one is a structural question, not a cosmetic one.
- Ask your HOA about exterior penetrations and color-match requirements before scheduling a hood vent.
- Decide the aisle width first, then size the island to fit it.
- Specify accessible cabinet SKUs if anyone in the household needs them, not after ordering.
If you’d rather have the measured drawing done for you, our Kitchen Remodeling team handles layout planning from the slab up. You can also read more about Kitchen Remodeling in Mesquite or check our home page for the full scope of what we do. We plan remodels across the Virgin River gorge, including work in Mesquite, and nearby communities we serve.
Bradford Remodeling Mesquite is part of the Garrison Partners family, independently owned and operated, and held to The Garrison Standard. Our technicians have up to 22 years of experience, they’re background-checked and uniformed, and a live person answers the phone 24/7. Every project carries The Garrison Standard written price before work starts and the 365-Day Done Right Promise: if the work fails inside that year, we come back and fix it at no charge. Materials follow a documented roster, including Therma-Tru doors where a new entry ties into the kitchen plan. For related exterior and entry work, we also plan window and door projects under the same standard.
FAQs
Yes, but moving it means cutting the concrete slab to reroute the drain, which adds cost and disruption. That’s why most Mesquite layouts start with the sink staying where the rough-in already is. If a window-facing sink is worth the trench to you, we’ll price it in writing before any cutting starts.
Often yes. An exterior penetration through stucco may require an architectural submittal even when the interior work is permit-exempt, and the color match has to satisfy the community’s desert palette. We plan the submittal before the wall gets cut.
Thirty-six inches is the minimum, and 42 inches is the preferred clearance between counters or an island. That number drives island size more than anything else, especially in single-cook active-adult households where a one-wall or galley zone often works better than a triangle.
Because the layout was drawn from the builder’s floor plan instead of a measured as-built drawing. Builder plans drift during framing, and in a 10- to 25-year-old Mesquite home that’s enough to throw off a cabinet order. We measure the actual kitchen before layout is locked.
If you’d rather have it looked at, Bradford Remodeling Mesquite offers a no-pressure assessment in Mesquite. We’ll bring the measured drawing and a written price. Call (844) 761-8665 for a free estimate.
Written by the team at Bradford Remodeling Mesquite, serving Mesquite, NV.