Free written scope consultation - allowances, timeline, and change-order rules on paper before a single trade is scheduled
Styles & brands we work with
- Kitchen remodeling
- Bathroom remodeling
- Home additions & ADU
- Roofing
- Windows & doors
- Driveway & pavers
- Fence
See the difference
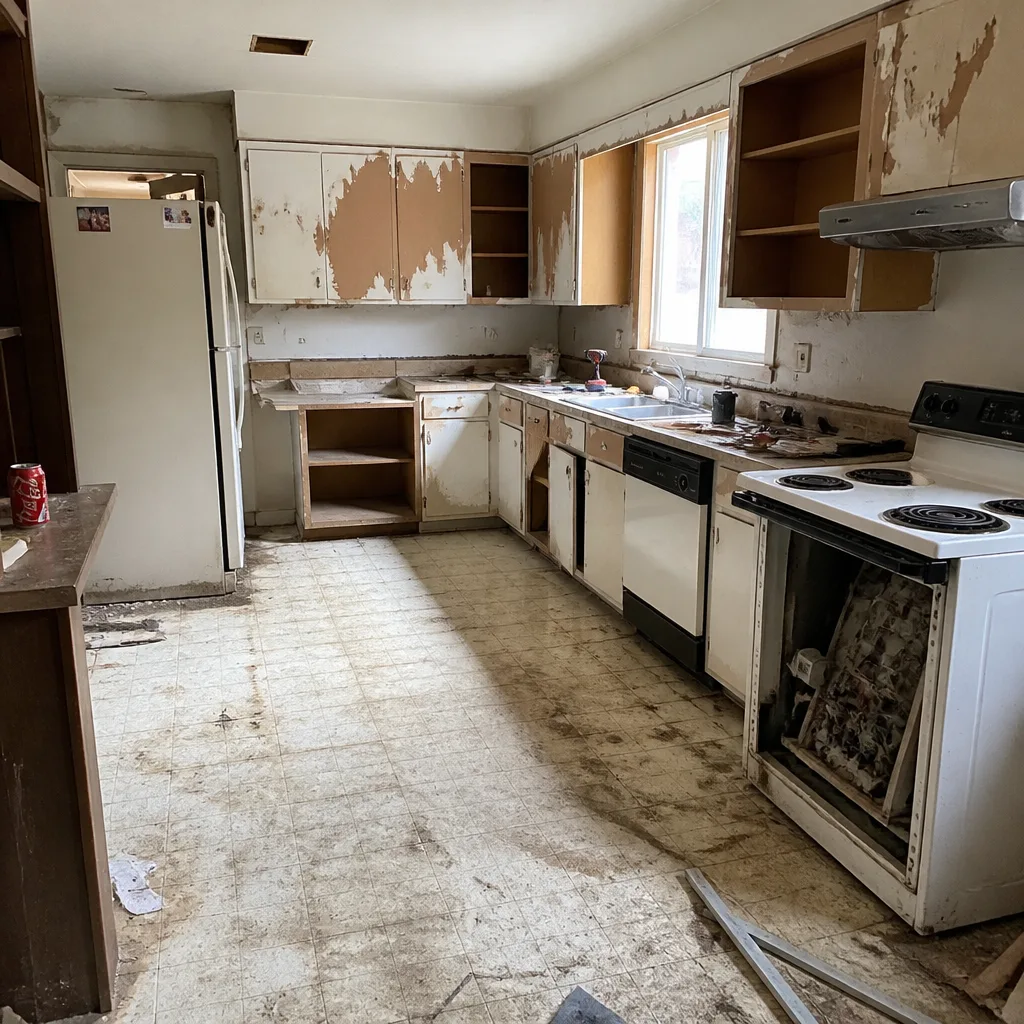 Before
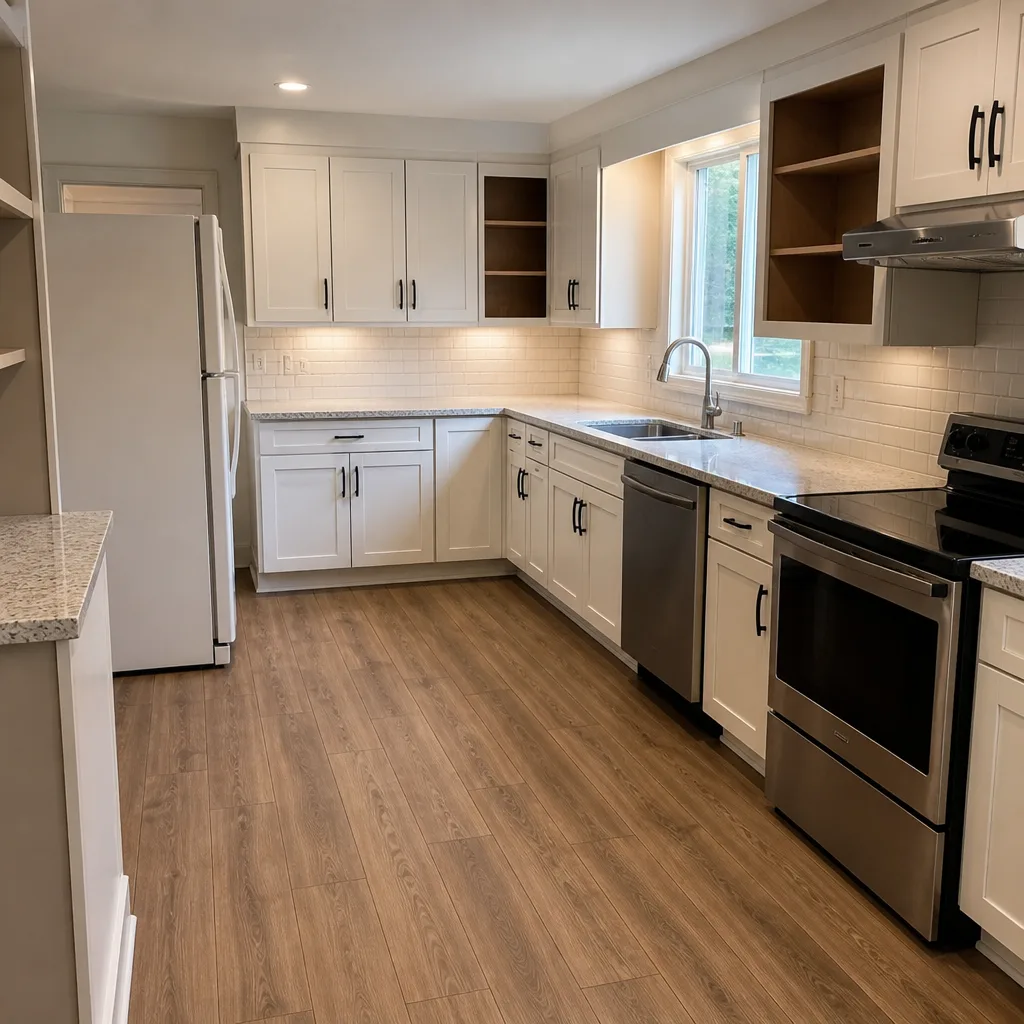 After
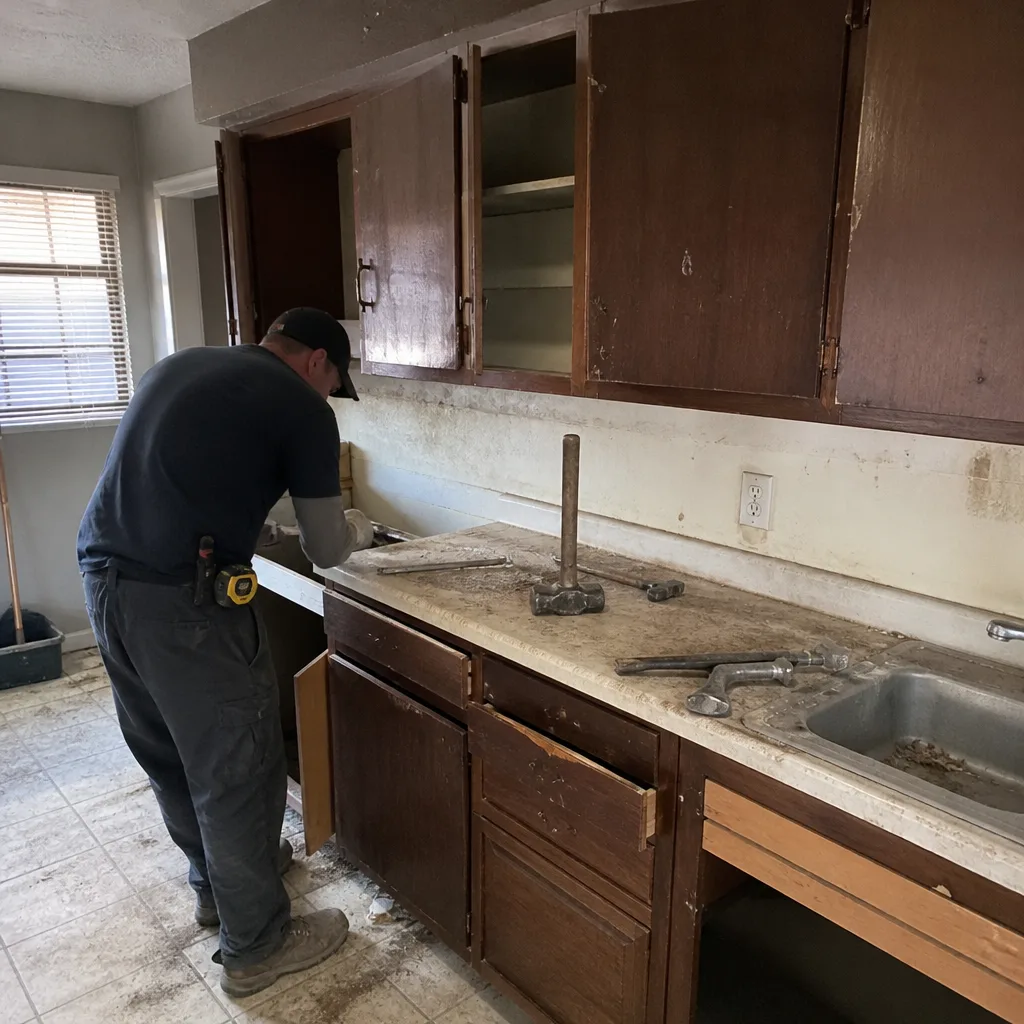 Before
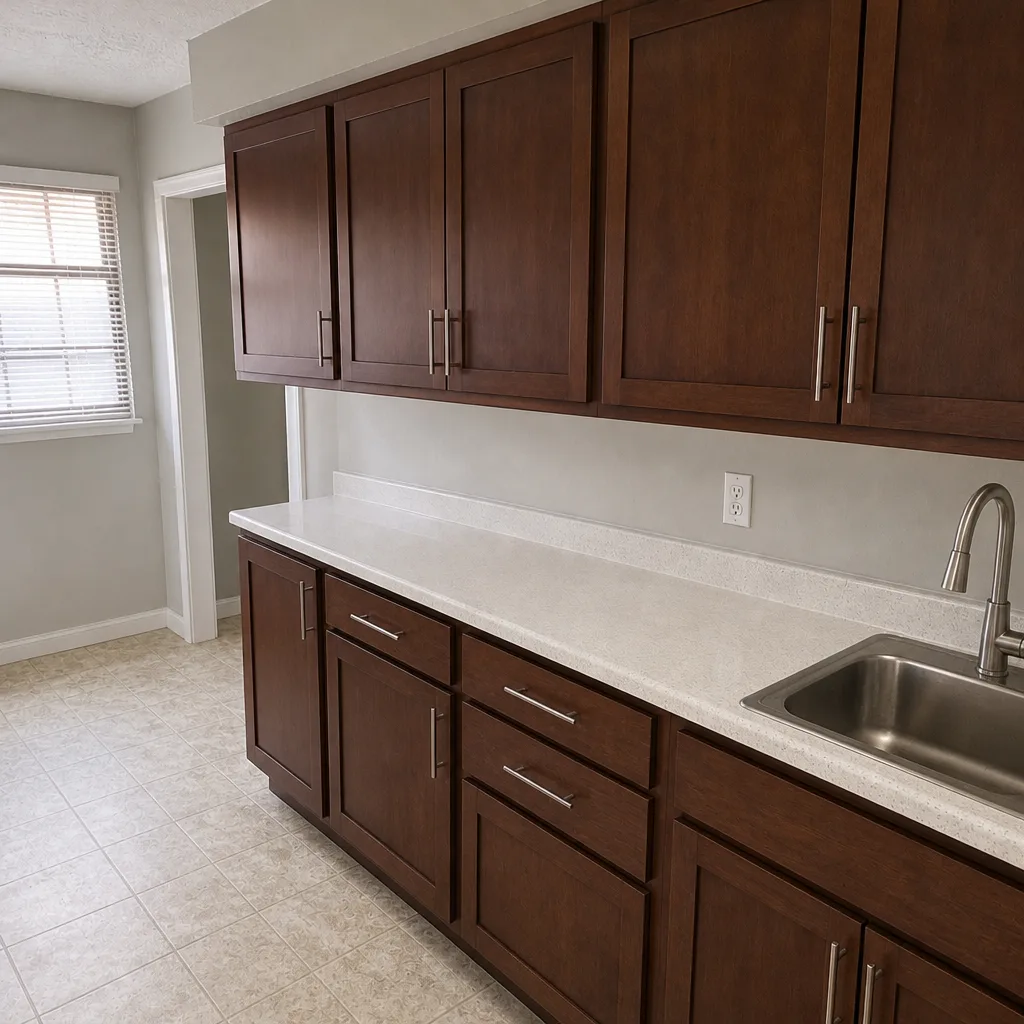 After
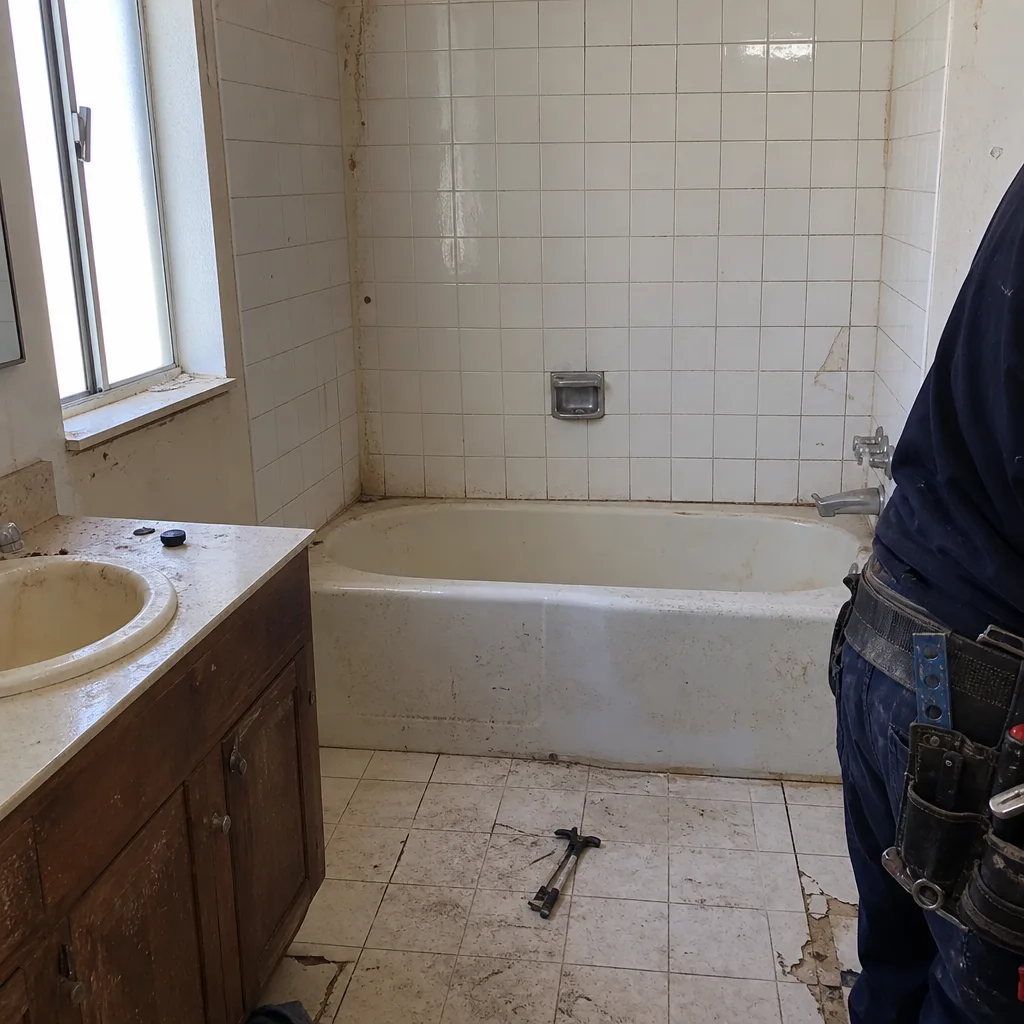 Before
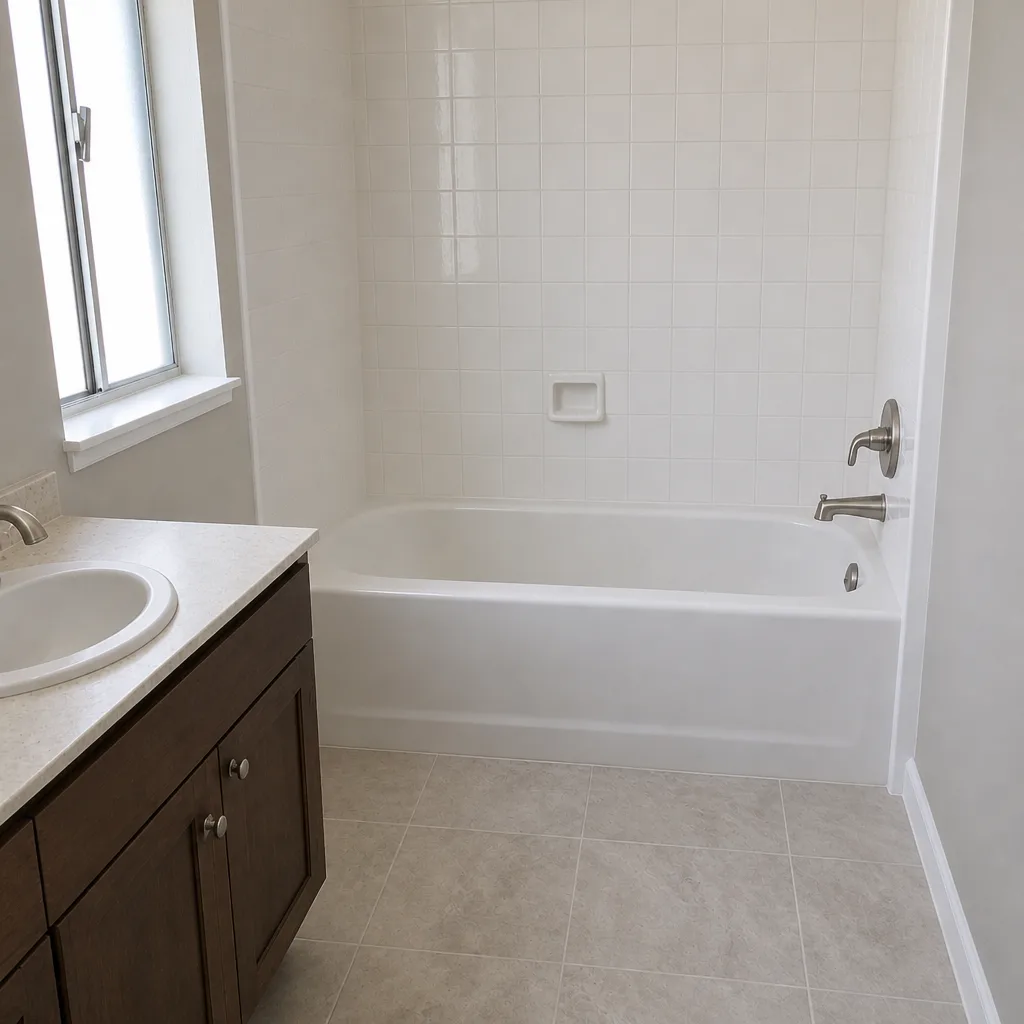 After
Kitchen Design & Layout in Mesquite, NV
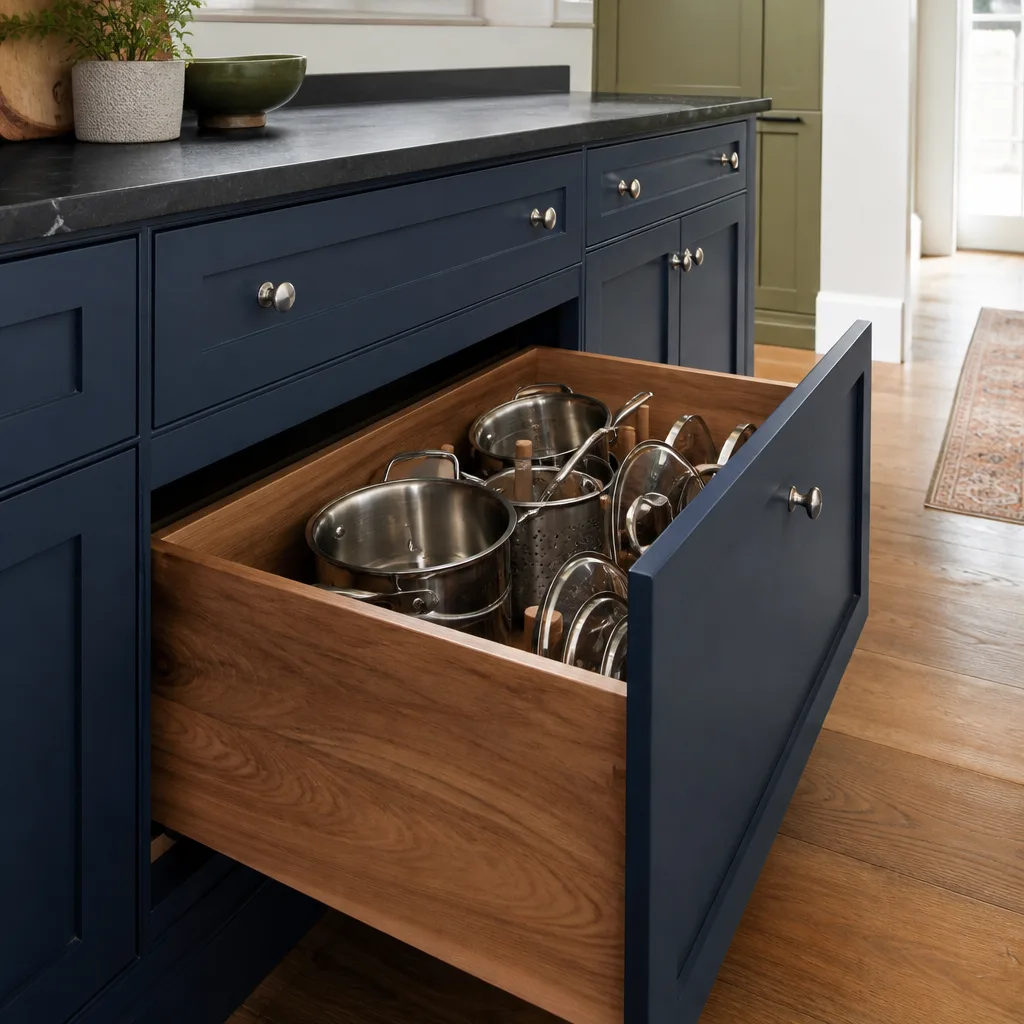
Kitchen design and layout in Mesquite is the planning phase that decides where the sink, range, refrigerator and work zones sit before anyone opens a wall. A proper design run for a Mesquite kitchen typically costs $1,200 to $4,500, and it’s the step that prevents a $30,000 remodel from ending in a cabinet that won’t clear the dishwasher door. We do this work as the front half of every Kitchen Remodeling project, and we do it the way The Garrison Standard requires: a written scope, a written price, and no guessing about what fits where.
Mesquite kitchens come in a handful of stubborn shapes. The single-story homes off Sandhill and Oasis Boulevards often have a galley that pinches the cook against the fridge. The newer builds toward Bunkerville and the Sun City Mesquite side tend toward open great rooms where the kitchen island became a traffic lane. And the older ranch layouts near downtown have a wall we probably shouldn’t move. Our technicians, some with up to 22 years on kitchen work, have redrawn all of these. Call (844) 761-8665 and a live person answers, day or night.
Key takeaways
- Design and layout pricing in Mesquite usually lands between $1,200 and $4,500, and it’s credited toward the remodel when you build with us.
- Layout matters more than finish in a small footprint. Getting the work triangle and clearance right is what makes a 10-foot galley usable.
- Your design comes with a written price before any work starts, and the finished project carries the 365-Day Done Right Promise.
- We design around named, documented products: Caesarstone and Silestone surfaces, Kohler and Moen fixtures, KraftMaid and Wellborn cabinetry.
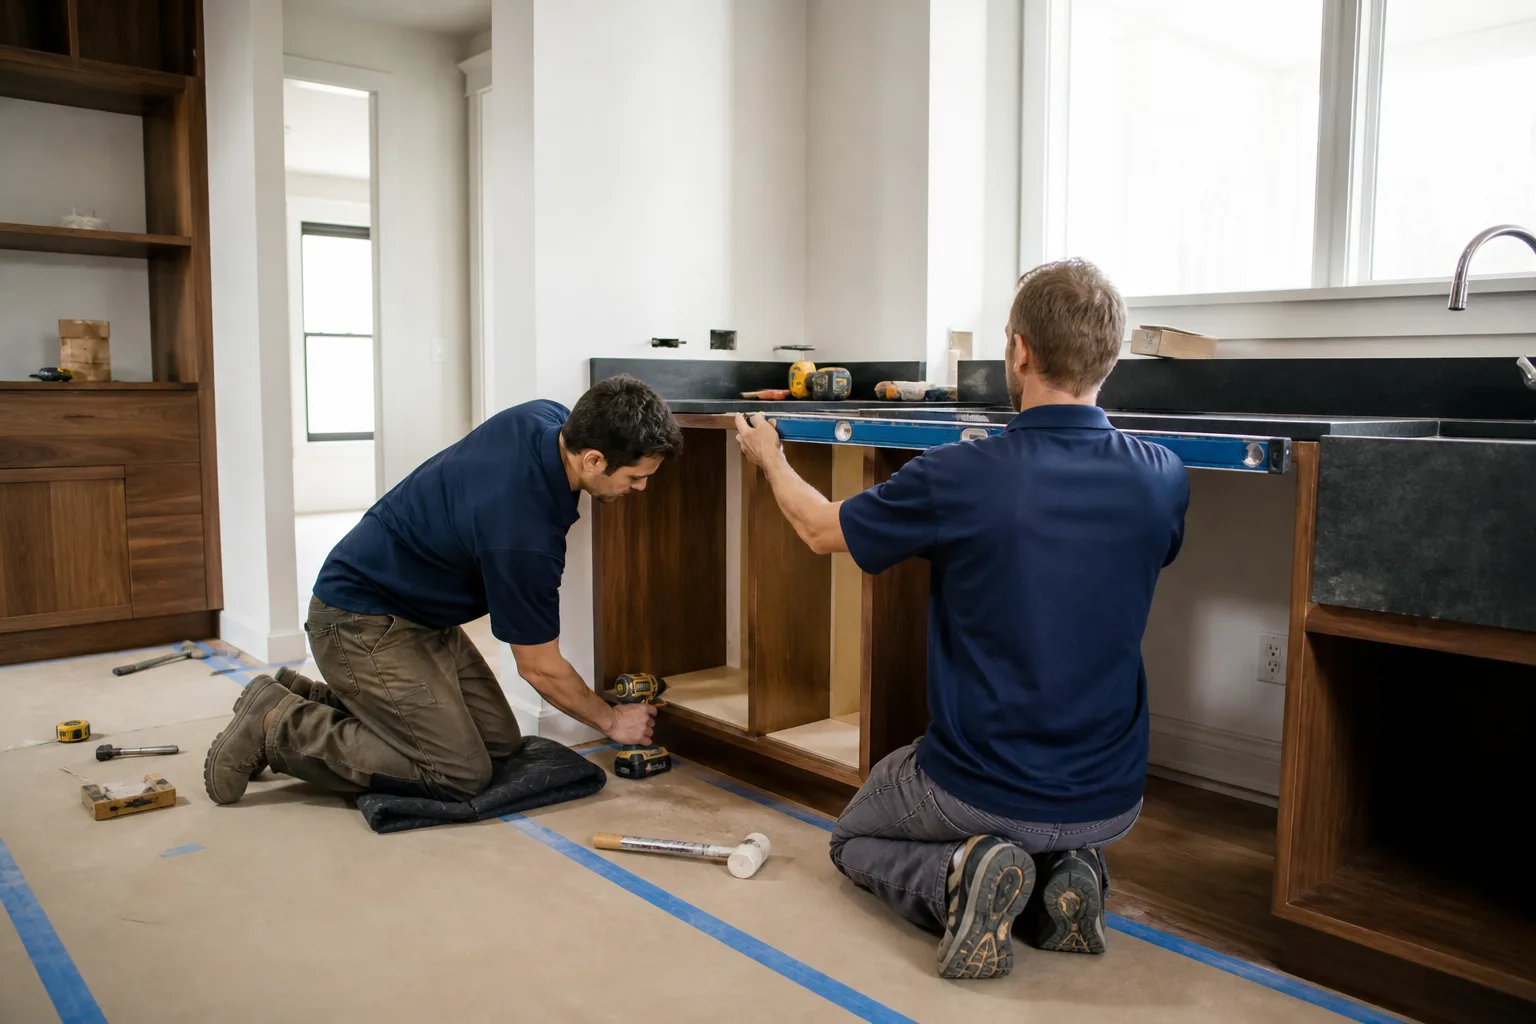
When You Need Kitchen Design & Layout
Most homeowners don’t call us for a layout until something is already broken or the kitchen has annoyed them for a decade. Here are the situations we see most in Mesquite:
- The walkway is too tight. If two people can’t pass between the island and the range without turning sideways, the layout is the problem, not the island size. Mesquite great-room kitchens put islands in the middle of the only path from the front door to the back patio, and that never works.
- The appliances don’t clear each other. A refrigerator door that hits the wall or a dishwasher that blocks a drawer is a design failure, and we’ve corrected plenty. In Mesquite we also plan for the wide, deep French-door fridges that fit these homes, because the clearance is measured from the hinge, not the box.
- You’re moving the sink or range. Relocating a sink means re-running the drain and vent, and moving a range means a new 240-volt circuit or a gas line. That’s a layout decision with a permit attached, not a cosmetic one.
- The cabinets are failing after the dry summer. Mesquite’s desert air and hard, mineral-heavy water take a toll: door boxes rack, finishes crack along the seams, and hardware loosens from constant cycling. If three or more cabinet runs are failing at once, replacing the layout is cheaper than piecemeal repair.
- The room is dark and the storage is thin. A lot of older Mesquite homes have one window over the sink and no task lighting. A layout plan fixes that with under-cabinet lighting, deeper drawers where the old shelves were, and a stacked-cabinet footprint.
- You’re remodeling from a blank slab. If you’re building out toward the Sun City side or reworking an empty shell after a water loss, the layout needs to be drawn before the first rough-in is set in concrete.
Our Kitchen Design & Layout Process
Every project follows the same order, so nothing gets decided twice or priced twice. Here’s what a layout job looks like from our side of the table.
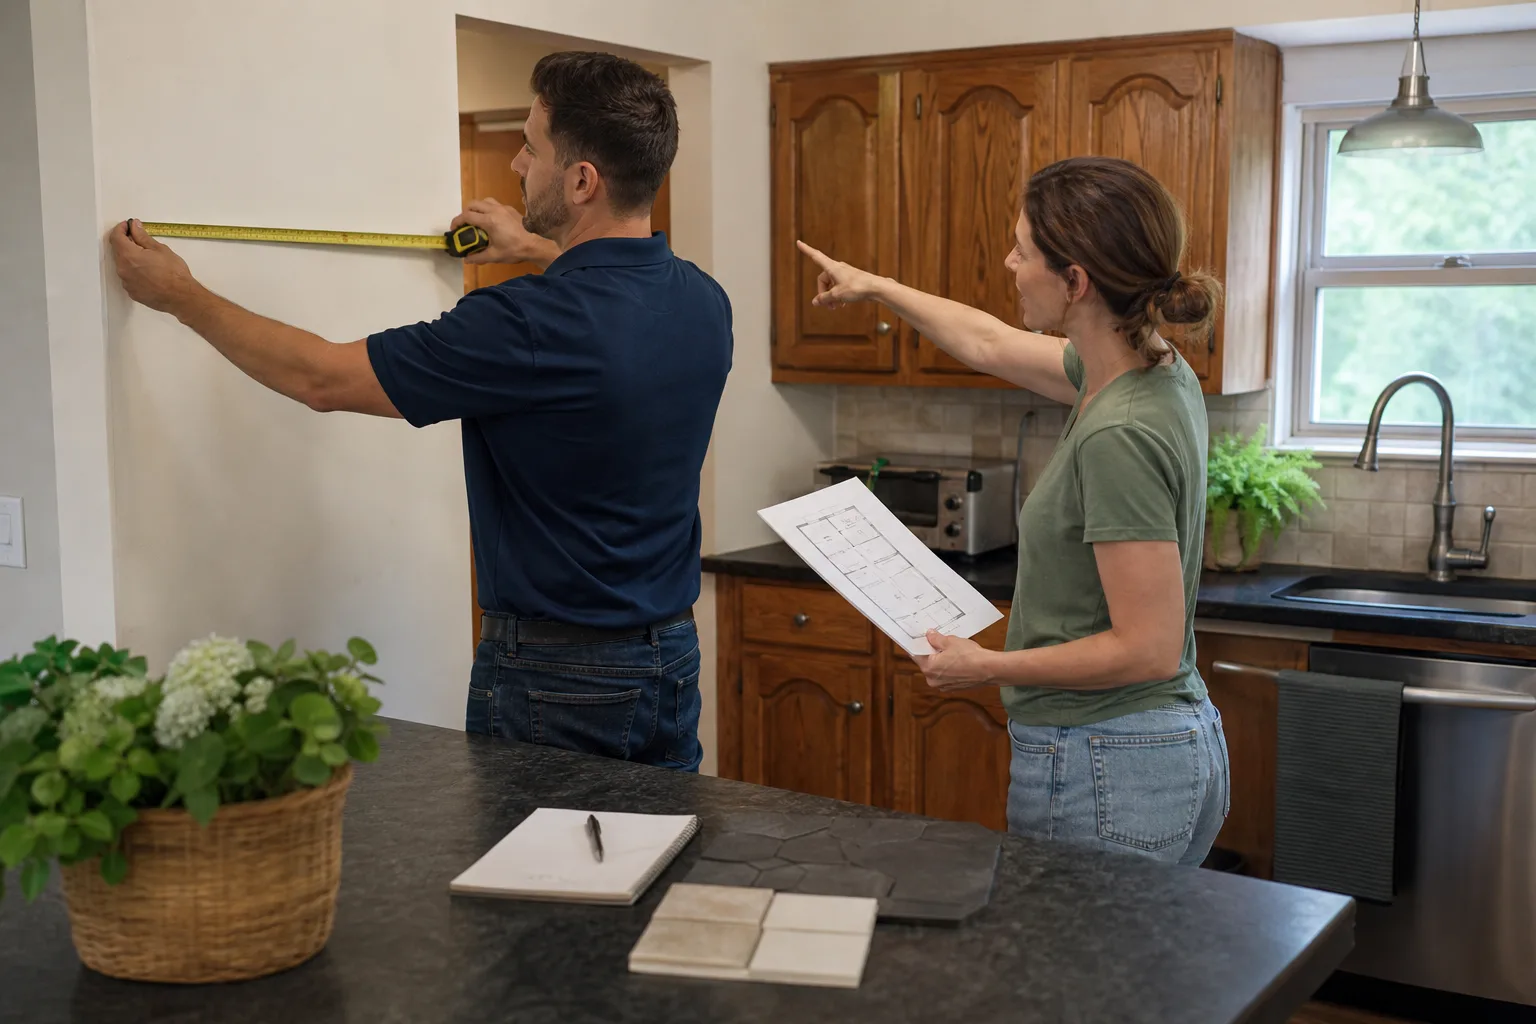
- Measure and document. We measure the room, record window and door swings, note the ceiling height and soffit drops, and mark the location of the water shutoff, gas stub, and panel. This is where we catch the vent stack in the wall before a drawing gets built around it.
- Talk through how you actually cook. Do you need a 36-inch range or a cooktop and wall oven? Is the fridge a counter-depth unit? Do you want a pantry, a coffee station, or a butcher-block prep zone? We plan zones off those answers, then check clearances against the appliance specs.
- Draw the layout and price the list. You get a plan with the work triangle marked, the aisle widths called out, and a written line-item price tied to the products. That means the Caesarstone surface selection and the Kohler or Moen faucet you picked are named on paper, not left fuzzy.
- Confirm the code and the permits. Sink and range moves, electrical changes, and any wall removal get reviewed against local code before work starts. We identify what needs a permit and who pulls it, and we don’t let a plan advance to construction while permit responsibilities are unclear. If a wall is load-bearing, that’s a licensed-engineer call, not a judgment call.
- Lock the price in writing. The Garrison Standard means the number you sign is the number you get. No reprice at the door, no “while we were in there” invoice. If the scope changes, you get a written change order before we touch a tool.
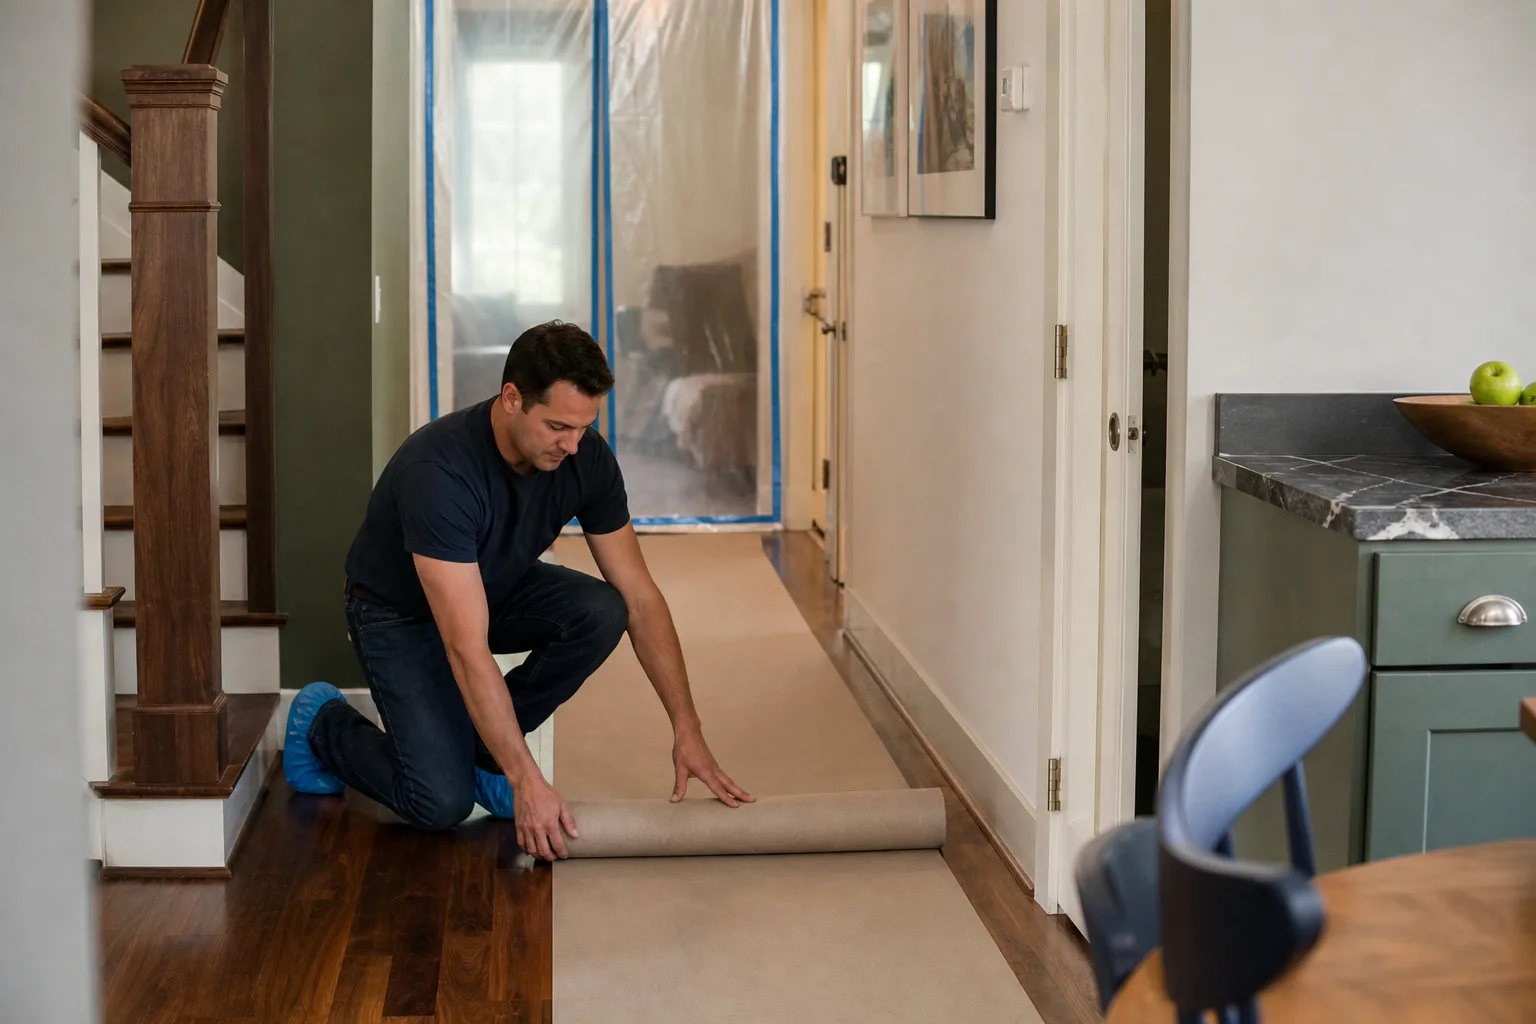
- Hand off clean. At the end of the build, the design package, the documented scope, and your signed 365-Day Done Right Promise go home with you. The site gets cleared. That’s squared away.
If your project also needs walls moved and services reworked, that work runs under our home remodeling umbrella alongside the kitchen scope, so one plan covers both.
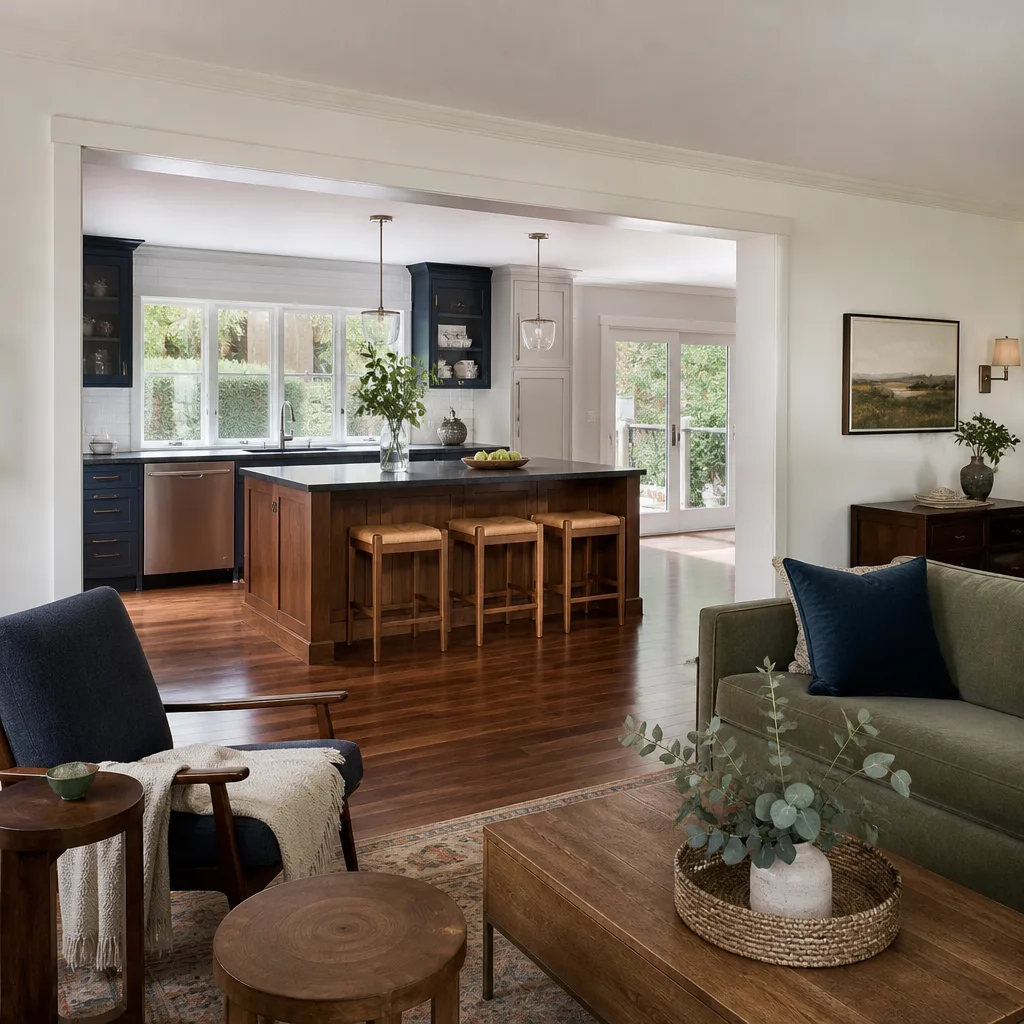
Kitchen Design & Layout Pricing in Mesquite
Design costs in Mesquite depend mostly on how much of the room is moving. A layout-only consult for a kitchen you’re painting and re-facing runs in the hundreds of dollars. A full drawing set plus product selection and permit coordination for a gut remodel sits at the top of the range. Here are honest numbers:
| Design & layout item | Typical Mesquite range |
|---|---|
| Layout consult and measured drawing (existing cabinets stay) | $450 – $900 |
| Full kitchen design, plan set, and product selection | $1,200 – $2,800 |
| Design tied to a full remodel (credited toward build) | $2,000 – $4,500 |
| Permit coordination for sink or range relocation | $250 – $650 |
| Structural review for a load-bearing wall change | $300 – $800 |
Those ranges shift for a few reasons. Small kitchens cost less to draw but more to resolve, because every inch carries more weight. A galley kitchen under 100 square feet takes more planning than a 250-square-foot great-room kitchen, since one wrong clearance there is unworkable. Relocating the sink or range adds design and trade coordination, and that drives the price up. Choosing premium cabinetry like KraftMaid or Wellborn adds a selection step but keeps your specs traceable, since we work from a documented product list with manufacturer dimensions and warranty terms.
We put the design price in writing with every line item named, and estimates are free. Call (844) 761-8665 to get that number on paper.
What affects a Mesquite design quote
- Kitchen size and shape. Galley, L-shape, U-shape, and single-wall layouts all price differently based on clearances and cabinet runs.
- Appliance moves. Moving the sink, range, or fridge means new plumbing or electrical rough-in, plus a permit.
- Countertop and surface choice. Caesarstone and Silestone both need templating and edge details that get priced at design, not later at install.
- Lighting and hardware. Under-cabinet lighting, task lighting, and Moen or Kohler fixture selections all land in the design line.
- Wall changes. Anything load-bearing needs an engineer, and that’s a cost you should see early, not mid-job.
Why Mesquite layouts need desert-specific planning
This city runs hot and dry for most of the year, and the water is hard. Both facts change how a kitchen should be laid out and specified. We plan for ventilation that can handle a full summer of cooking with the house closed up, and we place the fridge where it isn’t fighting a west-facing wall that bakes in afternoon sun. Hard water means sink and faucet placement should leave room for a softening or filtration setup, and Moen and Kohler fixtures are spec’d by part number so replacements stay simple later. These are small decisions that a generic plan flunks, and they’re the kind of local detail you can’t get from a website template.
FAQs – Kitchen Design & Layout
How much does kitchen design and layout cost in Mesquite?
Most Mesquite homeowners spend $1,200 to $4,500 for full design and layout, with simpler drawing-only consults running $450 to $900. The range depends on room size, appliance relocation, surface selection, and whether a permit is involved. Call (844) 761-8665 for your exact quote, and the estimate is free.
Is it cheaper to repair or replace when layout is the problem?
Replace the layout, not the parts. If the sink, range, and storage are fighting each other, new doors and a fresh coat of paint won’t fix it, and you’ll spend the money twice. A redesign costs less than a second remodel and gives you a kitchen that actually works. We’ll walk the tradeoffs with you at no charge; call (844) 761-8665.
Can you come today for a design consultation?
Same-day consultations are often possible, and a live person answers the phone 24 hours a day to schedule one. We’ll confirm timing and the price upfront before anything is drawn. Call (844) 761-8665 and we’ll get you on the calendar.
Do you offer written pricing and a guarantee for design work?
Yes. Every design comes with a written price before any work starts, and every project we build carries the 365-Day Done Right Promise. If the finished work fails inside that year, we return and correct it at no charge. Call (844) 761-8665 to start with a free estimate.
Talk to Bradford Remodeling Mesquite
If your kitchen is fighting you, the layout is usually the place to start. Call (844) 761-8665 for a free estimate. We’ll put the design price in writing, keep the crew background-checked and uniformed, and stand behind the finished work for a full year. Bradford Remodeling is a Garrison Partners member, held to The Garrison Standard, and every project we finish leaves with a signed written guarantee in your hand.
Ready to see your kitchen laid out right? Our team at Bradford Remodeling Mesquite answers the phone and gives you a straight number.
Written by the team at Bradford Remodeling Mesquite, serving Mesquite.