
Last updated November 18, 2026







Free written scope consultation - allowances, timeline, and change-order rules on paper before a single trade is scheduled
Kitchen Remodeling Troubleshooting: Common Problems and How to Fix Them
Here’s the dispute we see most often, and it’s never the one homeowners expect. It isn’t bad tile or a leaky pipe on its own. It’s who pays to fix the tile after the plumber had to cut through it to reach the pipe. That question should be answered in writing before demo day, because by the time you’re staring at a hole in your new backsplash, the answer costs real money. This guide maps the failures that show up again and again in kitchen remodeling, most of them at the seam where two trades hand off to each other, and it tells you who owns the problem and how to escalate it. If you’re remodeling a kitchen in Mesquite, the sequence and the climate both shape what goes wrong.
Quick Answer
Most kitchen remodel problems come from handoff failures between trades, not from one bad craftsperson. The plumber roughs in the drain, the cabinet installer sets the boxes, the tile setter covers the wall, and nobody owns the gaps between them. Fixing it means knowing the diagnostic test for each failure and getting the responsibility written into your contract before work starts. In Mesquite, the dry heat and hard water add their own wrinkles to countertop and plumbing work.
Styles & brands we work with
- Kitchen remodeling
- Bathroom remodeling
- Home additions & ADU
- Roofing
- Windows & doors
- Driveway & pavers
- Fence
Table of Contents
- Why Kitchen Remodels Fail at the Trade Handoff
- Cabinet Alignment: Hanging, Box, or Floor?
- Countertop Seam and Overhang Failures
- Backsplash Tile Lippage and the Layout Mistake
- GFCI Placement and Electrical Code Reality
- Drain Slope and the Rough-In Problem
- Appliance Fit Issues After Installation
- How to Escalate a Kitchen Remodel Dispute
Why Kitchen Remodels Fail at the Trade Handoff
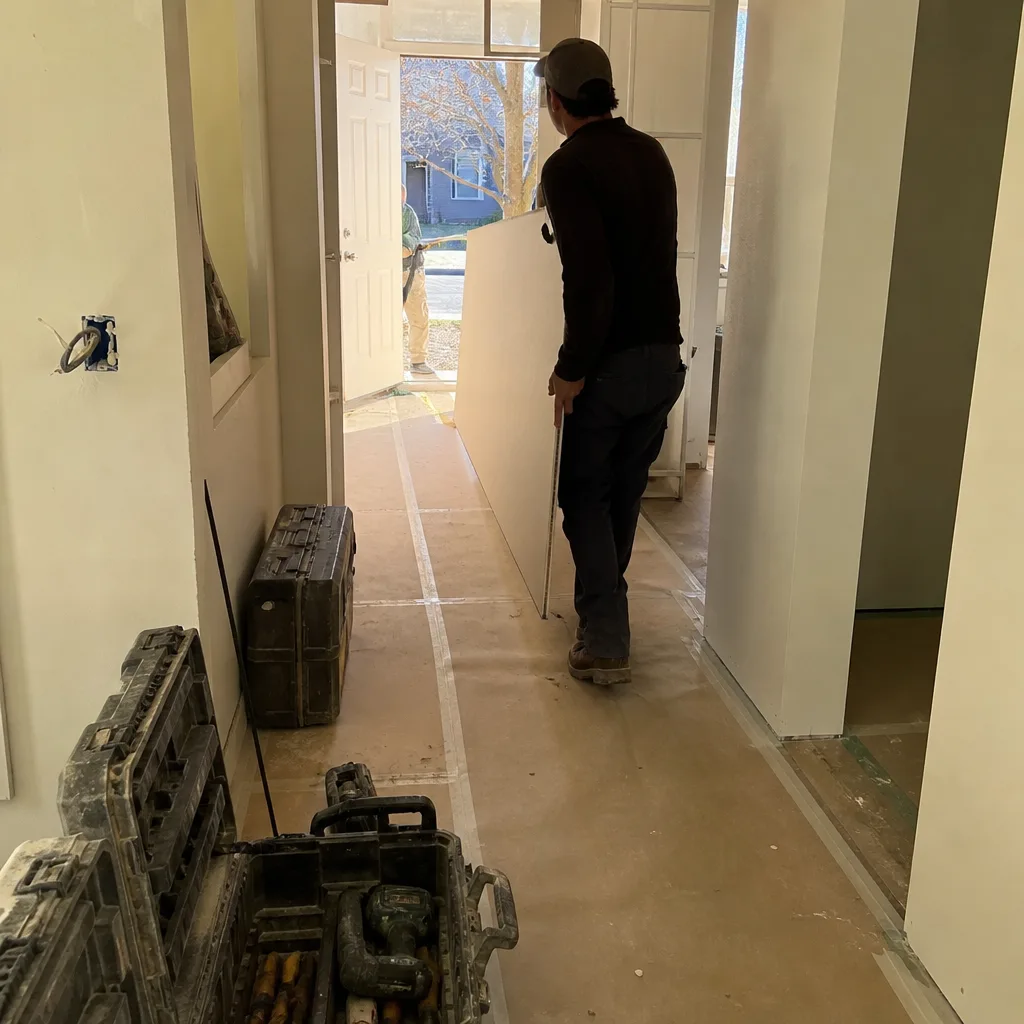
A kitchen is the most trade-dense room in the house. In a typical remodel, a plumber, an electrician, a cabinet installer, a countertop fabricator, a tile setter, and a painter all touch the same few square feet in sequence. Each one finishes and leaves. The problem is that the failure points sit exactly on the boundaries between their scopes, and standard contracts often describe each trade’s work without saying who repairs damage another trade caused.
In our experience, this is where homeowners get stuck. The plumber cuts a channel in the drywall to move a supply line. The tile setter arrives, sees the open wall, and tiles around it because that’s not “his” repair. Three weeks later the cabinet installer can’t mount a box because the studs behind that patch aren’t where the plan said. Nobody is lying. Everyone did their own job. The job still failed.
What prevents it is a scope document that assigns the seams. Before demo, your contract should answer:
- Who repairs drywall and substrate damaged by a plumbing or electrical change?
- Who is responsible if a cabinet can’t hang square because the wall is out of plumb?
- What happens if a countertop template is taken before the cabinets are fully set and shimmed?
- Who pays the return trip if a rough-in is in the wrong place and has to move?
When we write a price for a Mesquite kitchen, the scope spells out those answers. It’s part of a kitchen remodeling in Mesquite plan that holds up under scrutiny. A written price and a written scope are the same document, and neither should move once the tools come out.
Cabinet Alignment: Hanging, Box, or Floor?
Cabinet doors that won’t line up are the most common complaint in the first month. The fix depends entirely on the cause, and there are three, ranked from easiest to most involved. Diagnose before you call anyone, because the diagnosis tells you which trade to blame.
- Hanging error (fixable in minutes). The door sits crooked because a hinge is out of adjustment or the door was hung slightly off. Test: open and close the door slowly. If the gap at the top is uneven but the box itself looks square to the adjacent cabinet, it’s a hinge adjustment. Standard European hinges have three screws that adjust in and out, up and down, and side to side.
- Box-out-of-square error (more involved). The cabinet box itself is twisted or not square. Test: run a level across the top of the box and check the diagonals of the face frame. If the diagonals differ, the box is racked. This usually happens when a cabinet is screwed to a wall that isn’t plumb, pulling it out of shape. The fix may require pulling the box, shimming, and re-hanging.
- Floor-level issue (most involved). The floor under the cabinet run isn’t level, so the whole run is pitched. Test: a four-foot level on the floor at multiple points. In older Mesquite homes, slab movement and settling are real. If the floor drops more than a quarter inch over four feet, no amount of hinge adjustment will make the doors read straight. The run has to be shimmed and re-leveled, which means pulling cabinets and resetting them.
That third case is the one to flag in writing. If your contract says “install cabinets per plan” without addressing an out-of-level floor, the installer can legally set the boxes on the floor as found and walk away with crooked doors. The correction should be a line item in the written price.
Countertop Seam and Overhang Failures
Countertop problems almost always trace back to the template, not the install. The templater is the person who measures the actual cabinets in place before the slab is cut. If the template goes wrong, the fabricator cuts a piece that can’t fit, and the installer is left trying to close a gap that shouldn’t exist.
Three failures recur:
- Visible seam gaps. Stone seams should be tight, with the color-matched epoxy reading as a thin line. A gap wider than about 1/8 inch means the pieces were cut from a template that didn’t match the in-place cabinets. The installer should have caught it at dry-fit and refused to set the piece. If the piece was set anyway, the fabricator’s warranty should cover a remake.
- Overhang wrong at the seating side. Standard overhang for a counter with no seating is roughly 1 to 1.5 inches past the cabinet face. At a seating overhang it’s typically 12 inches for knee space, sometimes more. If the templater measured the cabinet face but not the finished wall or the window sill, the overhang will be short or long on one end. Test with a tape at three points along the run.
- Seam placed over a dishwasher or a sink cutout. A seam needs a solid cabinet beneath it. If the templater placed the seam over the dishwasher opening, the slab has no support and will flex. That’s a template error, and it should be corrected before install.
Here’s where Mesquite’s climate matters. Cambria and Caesarstone are engineered surfaces, and they handle the dry heat well, but the cabinet boxes underneath can move with seasonal humidity swings. A template taken in a dry month and installed after a wet one can read differently. The templater should note conditions and the fabricator should allow for it. That’s a detail a disciplined contractor puts in the file, not something you should have to ask about.
Backsplash Tile Lippage and the Layout Mistake
Lippage is the trade term for the height difference between two adjacent tiles. You feel it when you run a finger across the wall. A little lippage is normal on large-format tile, but anything you can catch a fingernail on is a problem.
Most lippage comes from one of two causes. The first is a substrate that isn’t flat. Tile needs a flat plane, and if the drywall behind it wasn’t skimmed or a backer board wasn’t set true, the setter chases the wall with extra thin-set and the tile reads uneven. The second is a layout that forces a narrow cut against a cabinet or a window. A thin sliver of tile at the end of a run almost always looks worse than a slightly wider piece, and the setter should plan the layout from the most visible point, not from a corner.
The diagnostic: shine a flashlight along the wall at a low angle. It exaggerates lippage instantly. If the lippage is uniform across the run, it’s a substrate problem. If it’s concentrated at cuts and corners, it’s a layout problem. Either way, the fix is removal and reset, not grout.
Grout is also worth watching. In a Mesquite kitchen, the dry air pulls moisture out of grout fast. That can leave hairline cracks in cement-based grout before it fully cures. A quality sealer applied after full cure protects it, and a setter who knows the local climate will account for the drying time rather than rushing the next phase.
GFCI Placement and Electrical Code Reality
Ground-fault circuit interrupter (GFCI) protection is required on kitchen countertop receptacles, and the placement rules are specific. A GFCI receptacle protects itself and anything downstream on the same circuit. In a kitchen, every countertop outlet within reach of water must be protected, and the standard is that no point along the countertop is more than 24 inches from a receptacle, with outlets spaced so that a counter two feet or longer has at least one.
The failures we see:
- A GFCI at the first outlet but the downstream outlets on a different circuit. Only the outlets on the protected circuit get protection. If the electrician pulled two circuits and put a GFCI on one, the other is unprotected.
- Receptacles set too high or too low. Standard is roughly 4 inches above the counter, with the box centered. Installers who set them before the backsplash goes up sometimes have to move them, and moving an energized box is a real cost.
- No GFCI protection on the dishwasher or disposal circuit. Those are appliance circuits and have their own rules. A finished kitchen should have a documented circuit map in the file.
Electrical work is not a homeowner task. Panels, wiring, and GFCI testing involve live current and code requirements that change. Work with a licensed electrician, and make sure the inspection passes before the backsplash goes in. If a kitchen project in Mesquite skips the inspection, resale can stall later. Our general contractor in Mesquite scope pulls permits and schedules inspections as standard, not as an add-on.
Drain Slope and the Rough-In Problem
Sink drains need slope to carry waste. The rough-in for a kitchen sink drain typically runs at a quarter inch of fall per foot of horizontal run. If the slope is wrong, water sits in the trap or the line drains slowly, and you get a smell that comes back no matter how many times you clean the trap.
The diagnostic is simple. After the drain is installed and before the cabinet base is closed up, run a gallon of water down the sink and watch how fast it clears. Then check the trap. If water is pooling in the trap and not draining away, the slope is off. The fix is not a bigger trap or a stronger disposal. The fix is re-pitching the drain, which means opening the wall or the floor, which means the rough-in was wrong from the start.
This is a plumber scope, and it should be verified before the cabinet base goes in. In a Mesquite kitchen, the other drain issue is scale. Mesquite water is hard, and scale builds inside the trap arm and the disposal housing. A drain that slopes correctly still runs slow when scale closes it down. The remedy is descaling, and a pressure test at rough-in catches both problems at once.
This work involves the water supply and drain system. It’s not the place for homeowner repairs. A licensed plumber should set the rough and verify the slope before anything covers it.
Appliance Fit Issues After Installation
Built-in appliances fail to fit more often than they should, and the cause is nearly always a rough opening measured from the plan instead of the appliance. Cabinet rough openings for a built-in refrigerator, wall oven, or dishwasher come from the appliance spec sheet, and the sheet lists rough opening dimensions, not just the appliance dimensions. Those are different numbers.
When a refrigerator is two inches too wide for its rough opening, or a wall oven leaves a visible gap at the top, here’s how to document it for a warranty claim:
- Photograph the opening with a tape measure visibly showing width, height, and depth.
- Photograph the appliance’s spec sheet or model plate, showing the manufacturer’s required rough opening.
- Write a short summary: what the spec requires, what was built, and the difference.
- Send it to your contractor in writing with a requested correction date.
A documented claim with measurements and photos is hard to argue with. A verbal complaint about a “loose oven” is easy to wave off. Our Bradford Remodeling Mesquite home page lays out how we handle appliance fit and the written guarantee that backs corrections.
How to Escalate a Kitchen Remodel Dispute
If a problem goes unresolved, escalate in order. Each step has a time frame, and the point is to keep the paper trail clean.
- Talk to the contractor first (within 3 to 5 business days of noticing). Send a short written note: what the problem is, what you observed, when you noticed it. Ask for a correction date. This is the step most people skip, and skipping it weakens everything after.
- Send a written demand (10 to 14 days later if unresolved). This restates the problem, references the contract scope, requests correction by a specific date, and states what you’ll do if it isn’t fixed. Send by a method that creates a record: certified mail, or email with a read receipt.
- File a complaint with the state contractor board (about 30 days after the demand if still unresolved). In Nevada, that’s the Nevada State Contractors Board (NSCB). This step matters because licensed contractors have a real interest in resolving complaints before the board acts.
Keep a single folder: the contract, every change order, photos by date, and the written correspondence. If it goes to mediation, that folder is your case. Our written price and our 365-Day Done Right Promise exist so this sequence is rarely needed. If the work fails within a year, we return and correct it at no charge. But when you’re dealing with another crew, the sequence above is how you protect yourself.
Common Mistakes to Avoid
- Signing a contract that doesn’t name who owns the trade seams. “Install cabinets” without a line about an out-of-level floor leaves you paying for the correction. Get the seam language in writing before demo.
- Paying for a countertop template before cabinets are set and shimmed. A template taken on unset cabinets will be wrong. Wait until the cabinets are final, shimmed, and level.
- Letting the backsplash go up before the GFCI inspection passes. Moving a receptacle after tile is a two-trade repair. Schedule the electrical inspection first.
- Accepting a drain that gurgles or drains slow as “normal.” It’s a slope problem or a scale problem. Test it before the cabinet base closes.
- Not checking appliance spec sheets against the built opening. A model plate and a tape measure are your evidence. Don’t wait until the refrigerator is in the driveway to measure.
- Ignoring the seasonal swing in Mesquite. Dry heat and occasional humidity swings move cabinet boxes. Allow for it in the template and the grout schedule.
- Letting a fix get done “on a handshake” with no written change order. Verbal repairs vanish from the record. Every correction should be documented.
See the difference
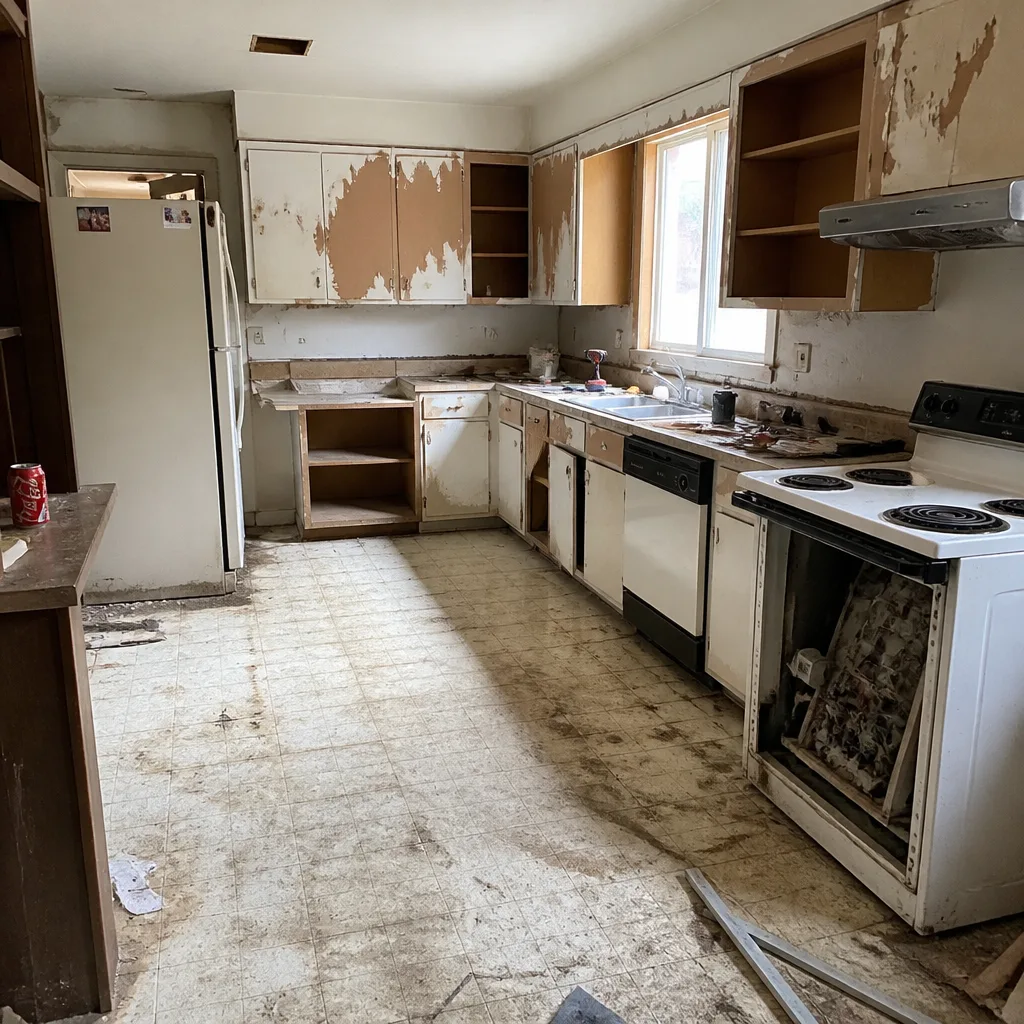 Before
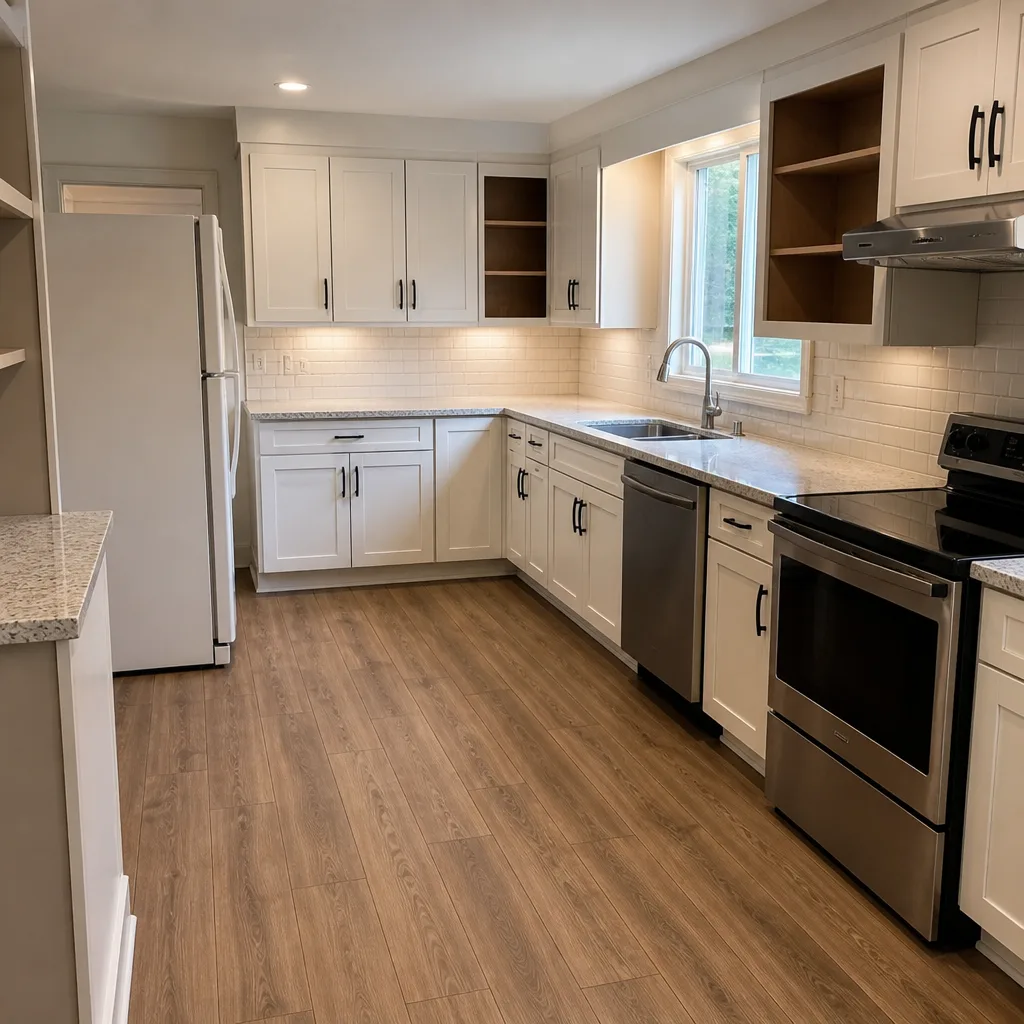 After
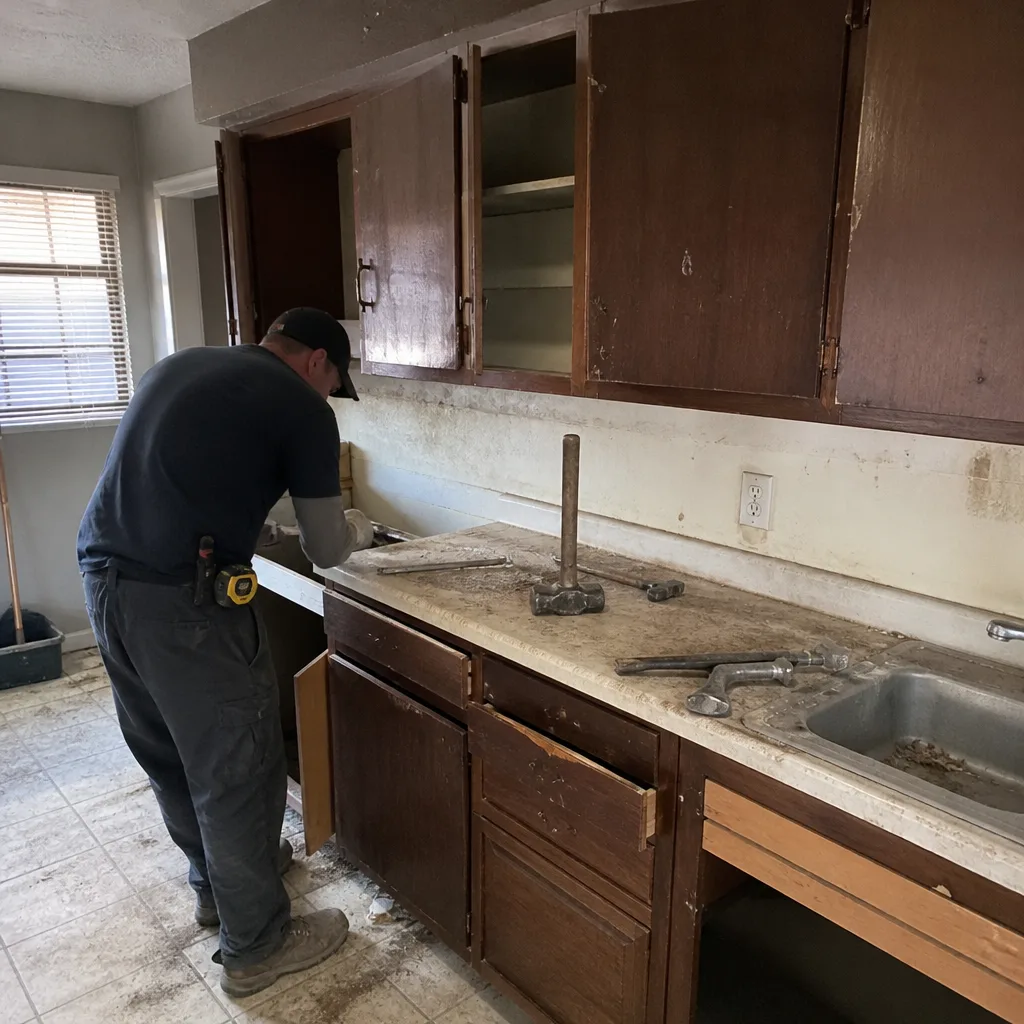 Before
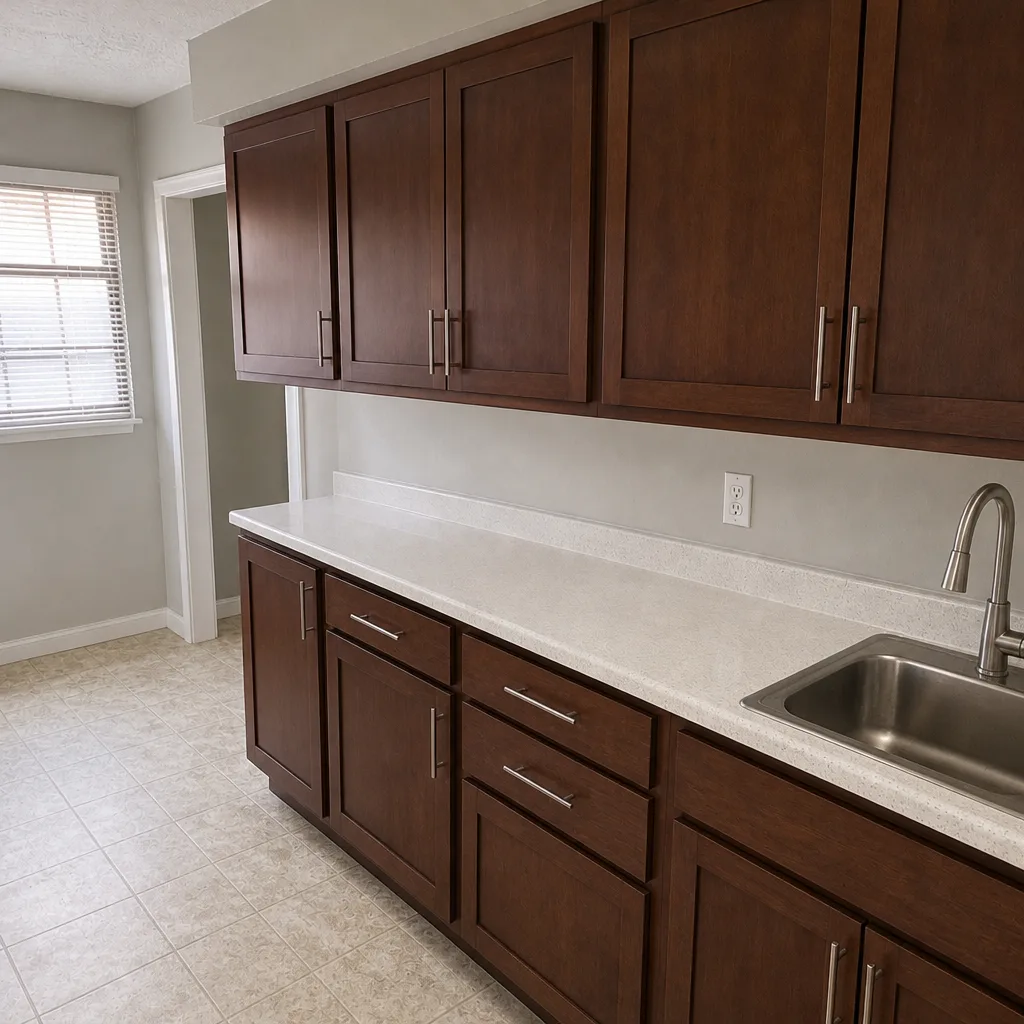 After
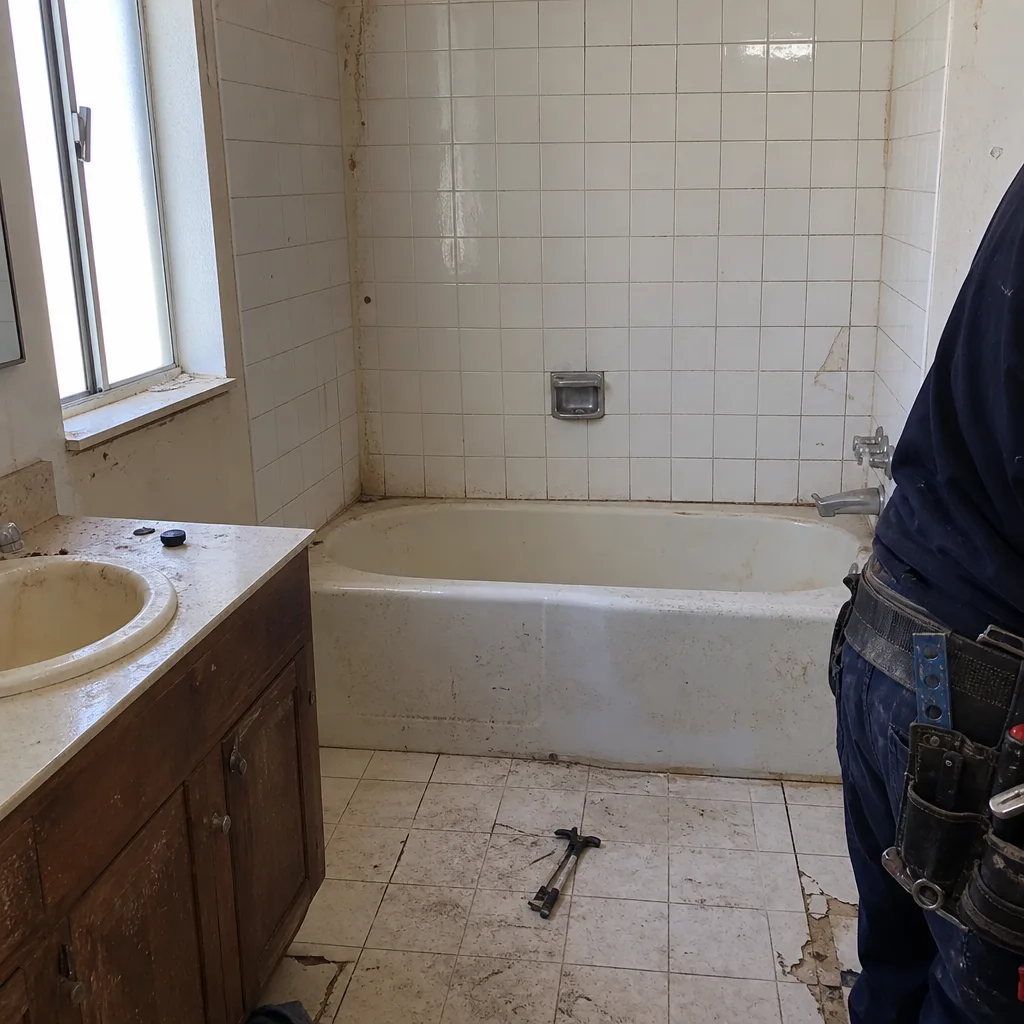 Before
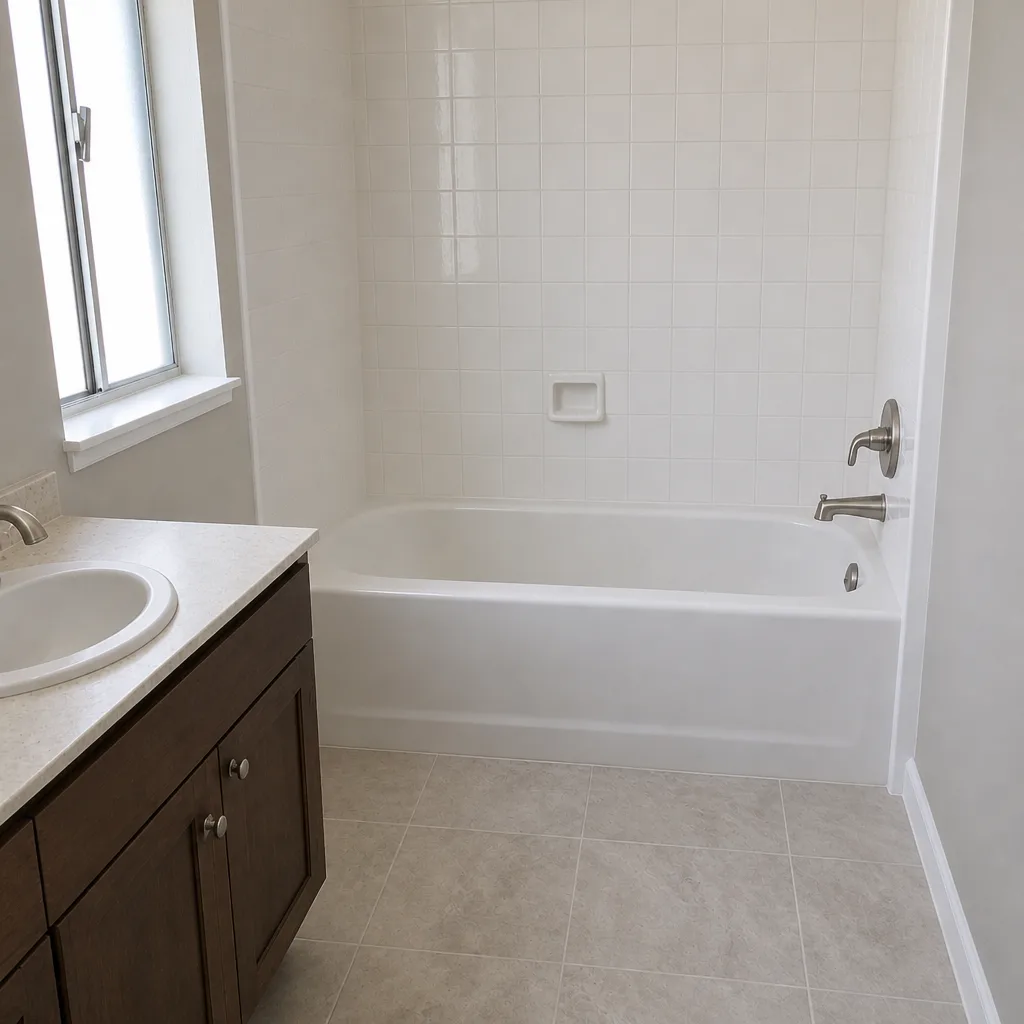 After
When to Call a Professional
Call a pro when the failure touches something that can hurt you or something that’s already covered up. That includes: any electrical box or panel work, any plumbing rough-in that needs re-pitching, and any structural change to a wall or floor level that affects cabinet run. Also call if a cabinet run needs re-hanging after a floor-level issue, because that’s a multi-trade correction, not a hinge adjustment. Cabinet, countertop, and tile corrections that involve pulling and re-setting are also worth a call, since a failed DIY reset usually voids the manufacturer’s warranty on premium brands like KraftMaid, Cambria, and Kohler. Bradford Remodeling Mesquite offers free estimates in Mesquite. Call (844) 761-8665 for a written price before any work starts.
Frequently Asked Questions

Cabinet doors that don’t line up. The cause is usually a hinge adjustment (easy), a racked box (more involved), or an out-of-level floor (most involved). Diagnose which one before calling anyone, because the diagnosis tells you which trade owns the fix. Call (844) 761-8665 for an estimate on any correction – estimates are free.
It depends on what the contract says. If the scope doesn’t assign repair responsibility when one trade damages another trade’s work, the homeowner usually ends up eating the cost. The time to settle it is before demo, in writing. Our written price spells this out before any work begins.
A stone seam should read as a thin line, less than about 1/8 inch. Anything wider means the template didn’t match the in-place cabinets. Photograph the gap with a tape measure and file a written warranty claim with the fabricator. Call (844) 761-8665 for a free second opinion.
Two likely causes: a drain with insufficient slope (quarter inch per foot is standard), or scale buildup inside the trap arm from Mesquite’s hard water. A gallon of water run down the sink before the cabinet base closes tells you which. A licensed plumber should verify both. Call (844) 761-8665 to schedule an inspection.
Yes. Electrical, plumbing, and structural work in a kitchen remodel require permits and inspections in Mesquite. Work that skips inspection can complicate a future sale. Permits pulled and inspections passed should be a written scope item with your contractor. Call (844) 761-8665 for a free estimate that includes the permit line.
A full kitchen remodel typically runs 6 to 12 weeks depending on cabinet lead times and whether plumbing or electrical is being moved. Ask for a written schedule with milestone dates before signing. Bradford Remodeling Mesquite provides a written scope and schedule at the estimate stage. Call (844) 761-8665 to schedule yours.
The Bottom Line
Kitchen remodels fail at the seams between trades, and the fix for nearly every failure is the same: a written scope that names who owns the seam, a diagnostic that identifies the cause before anyone is blamed, and a documented escalation path if it goes wrong. Cabinet alignment, countertop seams, backsplash lippage, GFCI placement, and drain slope all have a test and an owner. Know both before demo day. For the same discipline brought to a Mesquite kitchen, look at our bathroom remodeling in Mesquite work as a companion guide to the trade handoffs, and call for a free estimate on your kitchen.
Ready to put your kitchen project on paper? Call Bradford Remodeling Mesquite at (844) 761-8665 for a free estimate. You’ll get a written price before any work starts, a scope that names who owns the seams, and the 365-Day Done Right Promise on every completed project. A live person answers the phone 24/7. Call today to schedule your free estimate.
Written by the team at Bradford Remodeling Mesquite.