
5 Mistakes to Avoid With Kitchen Remodeling
The average kitchen remodel runs about 20% over budget, and materials aren’t usually the reason. It’s that the scope wasn’t nailed down before demolition started. Every decision made mid-demolition costs two to three times what it would have cost on paper. We’ve watched that math play out in Mesquite more times than we’d like. Here are the five mistakes we see most often, in the order they typically go wrong: design lock-in, material ordering, then rough-in sequencing.
Mistake 1: Locking In Cabinet Layout Before Confirming Appliance Rough-In
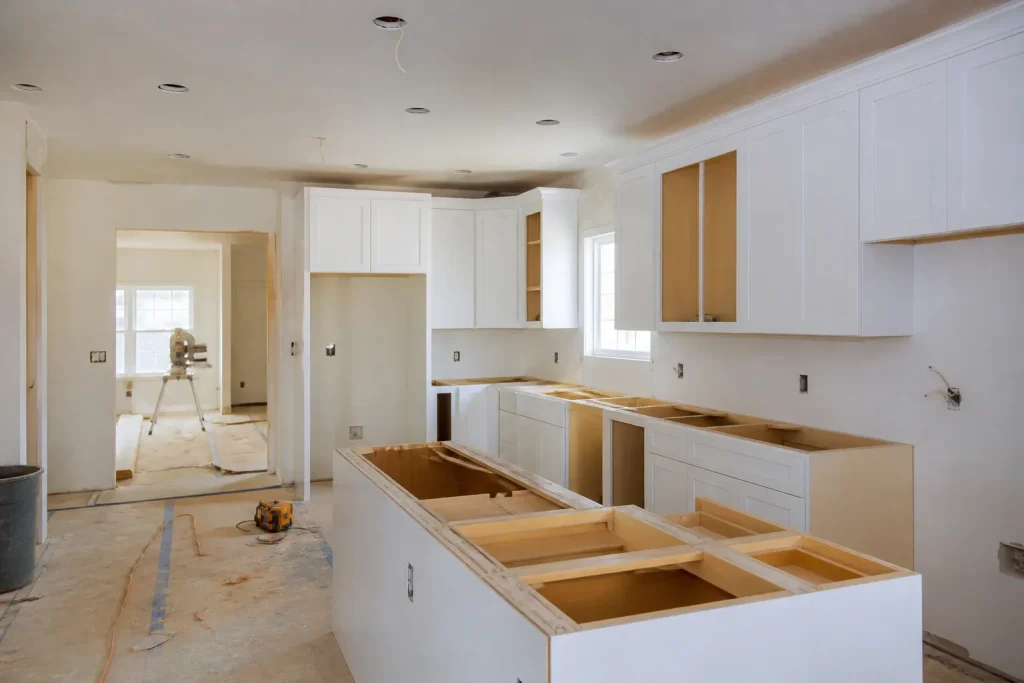
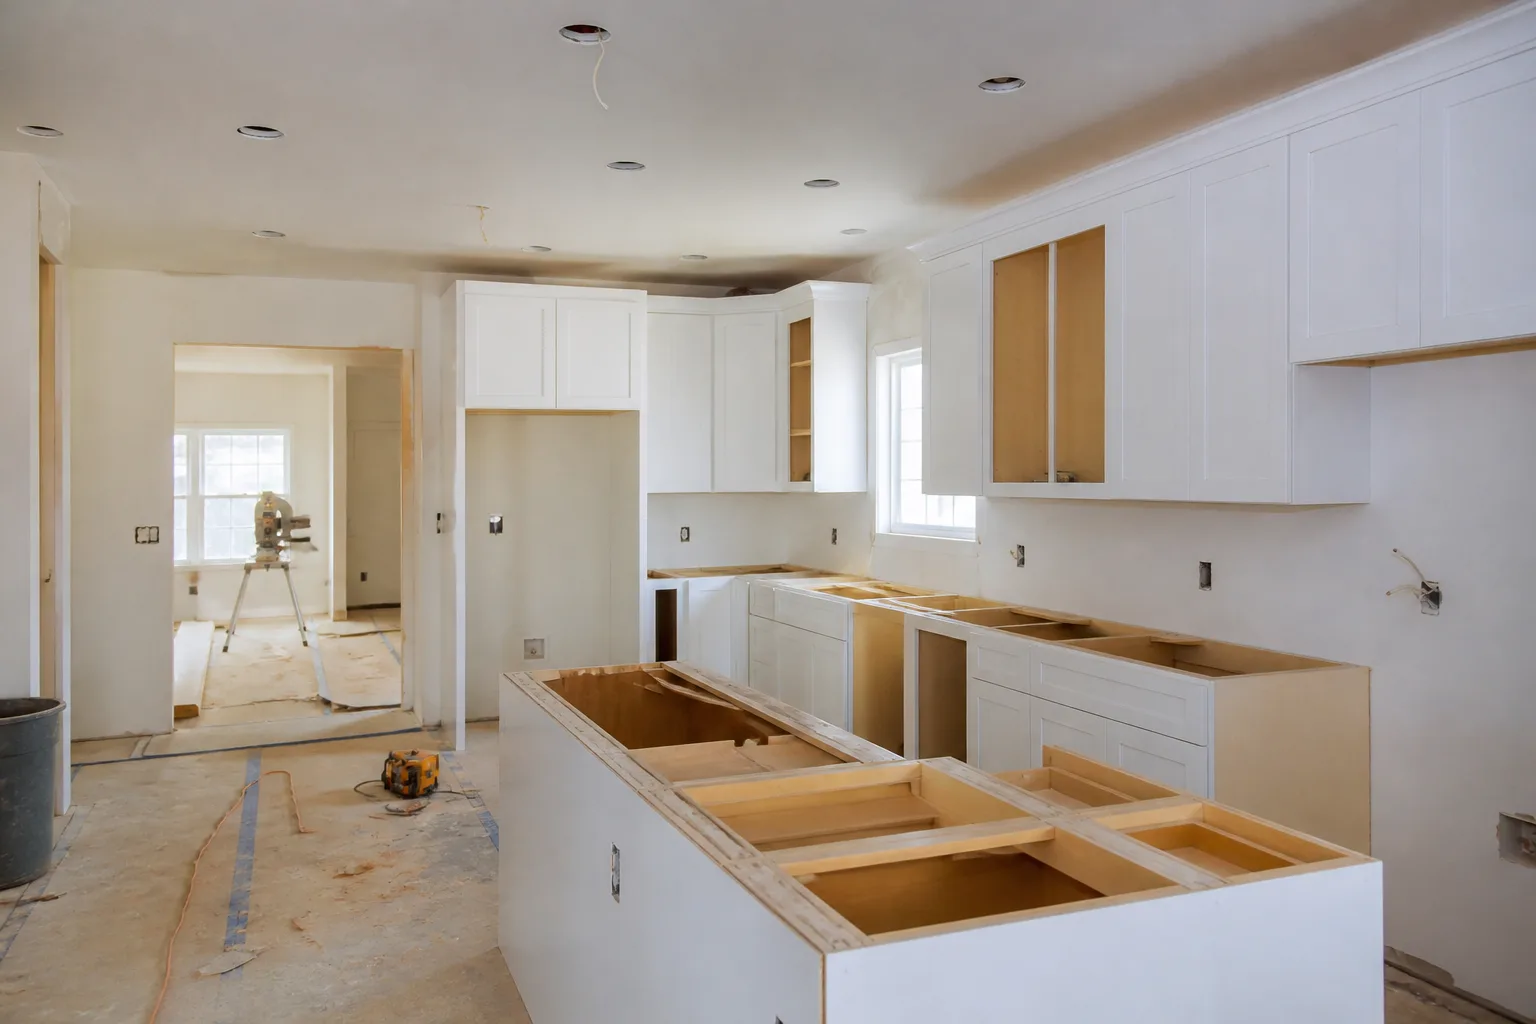
This is the first domino. A homeowner picks a cabinet design, the layout gets drawn, the cabinets get ordered, and only then does anyone measure the actual rough-in locations for the range, dishwasher, and refrigerator. Rough-in means where the plumbing, gas, and electrical connections physically land behind and under the appliances. If those spots don’t line up with the new cabinet plan, everything downstream shifts.
The measurement cascade works like this: appliance specs drive cabinet openings. Cabinet openings drive countertop overhangs and cutout locations. Cutout locations drive the sink and cooktop placement, which circle back to the plumbing and gas rough-in you should have verified first. Miss one link and you’re paying to move a gas line after the cabinets are hung.
- Get appliance spec sheets before the layout is final. Every fridge, range, and dishwasher has a manufacturer spec sheet with exact clearances. Those numbers, not the showroom floor model, are what the cabinets are built around.
- Verify rough-in against the spec sheet, not the old kitchen. In Mesquite’s older neighborhoods, we regularly find gas stub-outs and 240V outlets set for appliances that were replaced two owners ago.
- Freeze the layout only after both match. A written phase checklist should show appliance rough-in confirmed before cabinet order is released.
This is where a disciplined Kitchen Remodeling in Mesquite plan earns its keep. The design isn’t done when it looks right. It’s done when the measurements agree.
Mistake 2: Templating Countertops Before Cabinets Are Set and Plumb
Countertops get templated, the digital measurements get sent to the fabricator, and slabs get cut. If that template happens before the cabinets are fully installed, shimmed, and confirmed plumb, every cut is wrong. Countertop fabrication is unforgiving: a slab cut to the wrong dimension can’t be stretched or patched, only replaced. That’s a full re-order and a two-to-four week delay, which is exactly the kind of surprise that blows a budget.
The sequence matters, and it should be on paper:
- Cabinets installed and leveled.
- Cabinets shimmed and confirmed plumb on every run.
- Template taken from the installed cabinets, not the drawings.
- Fabrication and install.
Cabinet installation is plumb when every cabinet face sits true to vertical and level across the run. Skip that step and even a perfect template won’t save you, because the slab sits on cabinets that aren’t square to each other. We’ve pulled counters off a run in a Mesquite home where the base cabinets were out of level by nearly half an inch across eight feet. Nobody noticed until the slab arrived. Cambria and Caesarstone surfaces are cut to tight tolerances, so the cabinets have to be right before the template is taken, not after.
Mistake 3: Skipping the Electrical Panel Check Before the Appliances Are Chosen
Modern kitchens load a panel harder than the kitchens built into much of Mesquite’s older housing stock were ever designed for. An induction range, a wall oven, a microwave drawer, a dishwasher, and a tankless water heater can add serious amperage. If nobody opens the panel and does the load calculation before the appliances are picked, you find out at inspection that the service needs upgrading, or that the panel has no room for the new circuits. Either one is a real cost, and a panel upgrade can mean permits, a service disconnect, and a day with the power off.
A word on safety: panel work and new circuit rough-in belong to a licensed electrician. Opening a panel or pulling new circuits is not a homeowner task, and we don’t walk anyone through it. What you can do is ask your contractor one question before demo: has the panel capacity been checked against the appliance list? If the answer is vague, press it. On older Mesquite homes, we’ve seen panels with no spare breaker space at all, which turns a simple appliance swap into a service upgrade and changes the budget in a way that should have been known on paper.
If you’d rather not sort this out yourself, call (844) 761-8665 and we’ll walk the panel with the appliance list in hand.
Mistake 4: Picking Grout Color in the Showroom Instead of Your Kitchen
Grout color is a small line item that creates big regret. Showrooms run on fluorescent light, and fluorescent light shifts color. A warm gray grout chosen under a showroom tube can read almost white in a kitchen that gets strong afternoon sun, and the tile pattern you loved flattens out. The reverse happens too: a grout that looked crisp under showroom lighting reads muddy against the daylight in your actual room.
The fix is cheap and takes ten minutes. Take the grout samples home and look at them in three conditions:
- Morning light on the counter run.
- Late afternoon, when Mesquite sun comes in low and warm.
- After dark, under the actual kitchen lighting you’re installing, not the showroom’s.
Look at each sample against the actual tile and the actual cabinet finish, not against a paint chip. Cabinet color and grout color read differently together than either does alone. This is one of those mistakes that costs nothing to avoid and a lot to redo once the floor is grouted.
Mistake 5: Allowances With No Cap Are Blank Checks
An allowance is a budget line for something the homeowner picks later: fixtures, hardware, lighting. It looks reasonable on the estimate. The trouble is an open-ended allowance with no cap. If the line reads “fixtures allowance” with no written dollar figure and no stated consequence for going over, it isn’t a budget, it’s a blank check. Every Kohler and Moen fixture you choose above the number comes back to you as a change order, and the total only shows up at the end.
What a line-item allowance should look like in writing:
- A real dollar range per category, not one loose number for the whole job.
- A named brand tier, so the range means something. KraftMaid and Wellborn cabinetry sit at different price points than builder-grade stock, and the allowance should say which tier it covers.
- A stated overage rule, so if you go above the cap you know exactly how the difference gets billed before you sign off, not after.
An open allowance is one of the quiet ways a project runs over its estimate without anyone being dishonest. It just never had a number. The written price you get before work starts should show every allowance as a range with a cap, and that range should be the same on the final invoice.
When to Call a Pro
Some of these you can guard against on your own, like the grout samples. The rough-in sequencing, panel load check, and cabinet plumb are where it pays to have someone who does it every week. That’s what a General Contractor in Mesquite is for: running the phase checklist so design lock-in, material ordering, and rough-in don’t collide. Our technicians have up to 22 years of experience, and on a kitchen we bring the sequence, the measurements, and a written price before any tool comes out.
Related services in Mesquite: if the kitchen is part of a bigger project, see our Bathroom Remodeling in Mesquite page, and start at the Bradford Remodeling Mesquite home page for how we work from first estimate to signed guarantee.
The Bottom Line
Most kitchen overruns trace back to three phases: design lock-in, material ordering, and rough-in sequencing. Get the appliance rough-in confirmed before cabinets are ordered. Template countertops only after cabinets are installed and plumb. Check panel capacity before the appliance list is final. Pick grout in your actual kitchen light. Cap every allowance in writing. Do those five and you’ve removed most of the ways a Mesquite kitchen budget drifts.
Bradford Remodeling Mesquite puts every price in writing before work starts, and every completed project carries the 365-Day Done Right Promise. If something we installed fails within that year, we come back and correct it at no charge. Calls are answered by a live person, day or night, so you get an answer, not a voicemail. If you’re in Mesquite and want help, we offer free estimates. Call (844) 761-8665.
Frequently Asked Questions
Finalizing the cabinet layout before confirming appliance rough-in locations. It’s the first domino. If the plumbing, gas, and electrical connections don’t line up with the new cabinet plan, the cabinet openings, countertop cutouts, and appliance placement all shift, and each fix costs more than it would have on paper.
Usually because the scope wasn’t fixed before demolition started. Decisions made mid-demolition cost two to three times what they would have cost on paper. Open-ended allowances and unverified panel capacity are the two most common hidden costs. Ask for a line-item written price with a cap on every allowance before you sign. Call (844) 761-8665 for a free written estimate.
Only after the cabinets are installed, shimmed, and confirmed plumb across the entire run. Template too early and every cut is wrong. Countertop fabrication can’t be patched, so a wrong template means a slab re-order and weeks of delay. Wait for the plumb check to pass, then template.
Yes. Electrical, plumbing, and gas work in a kitchen remodel requires permits in Mesquite, and inspections have to pass before the work is closed out. We pull them and we don’t hand off an unpermitted job. When you get a written estimate, ask which permits it covers, and make sure the answer is in the document.
Written by the team at Bradford Remodeling Mesquite.
Need Construction Help?
Call Bradford Remodeling Mesquite - licensed & insured, here with fast after-hours help in Mesquite.
(844) 761-8665